§ 01 — THE BRIEF
Two Slips, a Rooftop, and a View to Lake Rosseau
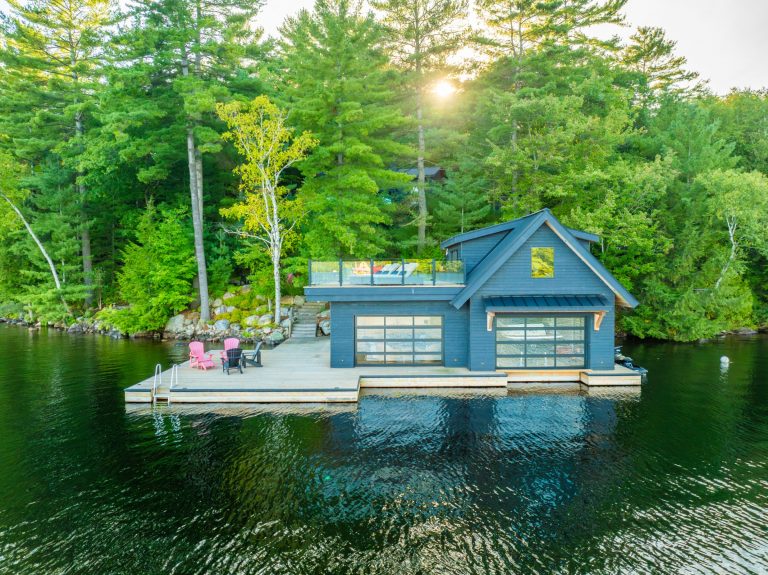
The Juddhaven Boathouse sits on Lake Rosseau, and the clients wanted the full range of what a boathouse can do. Below, three slips — two at 27 feet, one at 31. Above, a living area with two bedrooms and a rooftop deck. The whole thing oriented toward the lake.
The lower level opens with two 16-foot garage doors facing the water. Those doors fold back to connect the interior bar and lounge directly to a large exterior deck — so when the weather is good, the boundary between inside and outside disappears. We have a bar running along the back wall with a view past the slips to the lake, a table, a TV area, and then a powder room and mechanical room at the far end. Every utility tucked away so the people-facing side can just be the people-facing side.
§ 02 — THE STRUCTURE
Steel to Bedrock
Boathouse construction in Muskoka starts at the bottom. We drive steel piles through the sand and lake bed down to bedrock, then set steel stringers across them. On top of that, another layer of steel — you can read the screw pattern through the deck boards above it. That stack is the platform everything else sits on.
Because we’re carrying a full living space above the slips, the upper structure gets more complex. We used three-by-five steel tube sections under all the load-bearing walls. The reason: when you eventually need to replace the deck boards — and in a Muskoka boathouse, you will — there’s no wood buried under the walls that rots before you can get to it. The steel is the substrate, and the deck boards come out clean.
Two layers of steel in the upper structure accommodate the additional height needed for the central living area. We also built bracket mounts for shed-roof overhangs above the 16-foot garage doors — providing shade both into the interior and over the boats from morning sun. The upper level has two large framed openings for sliding doors, so the corner of the living space opens almost fully to the rooftop deck.
§ 03 · THE TOUR
Watch the Full Walkthrough
We filmed this early in construction — the steel structure is up, and the living space above is still taking shape. A good moment to see how it all goes together before the finishes cover it.
§ 04 — THE THROUGH-LINE
Built to Last on the Water
Everything on a lakefront structure fights corrosion, wood rot, and ice. The goal is to build in a way that gives the clients as many years as possible before any of it becomes a problem. Steel to bedrock instead of wood cribbing. Steel substrate under the decking so boards can be swapped without disrupting the structure above. Overhangs that shade both the interior and the boats.
The rooftop deck, the sliding corners, the bar that connects to the exterior — all of that is only good if the building under it holds. We try to make sure it does.