§ 01 — THE ENTRY
Compression, Then Lake
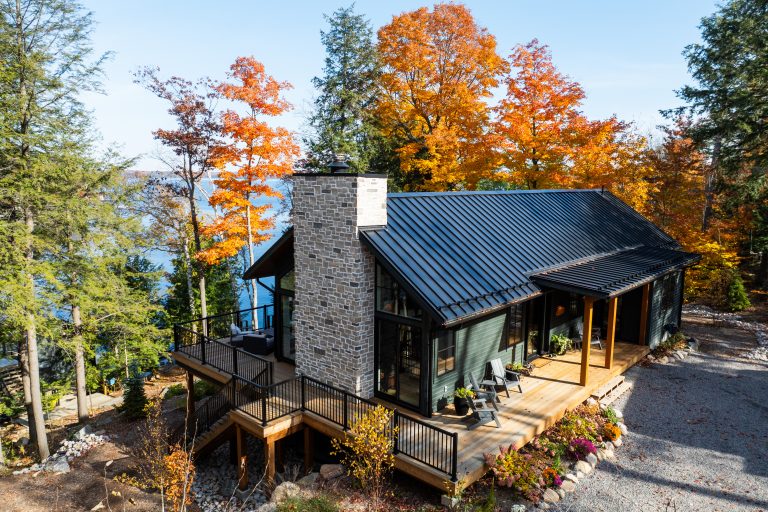
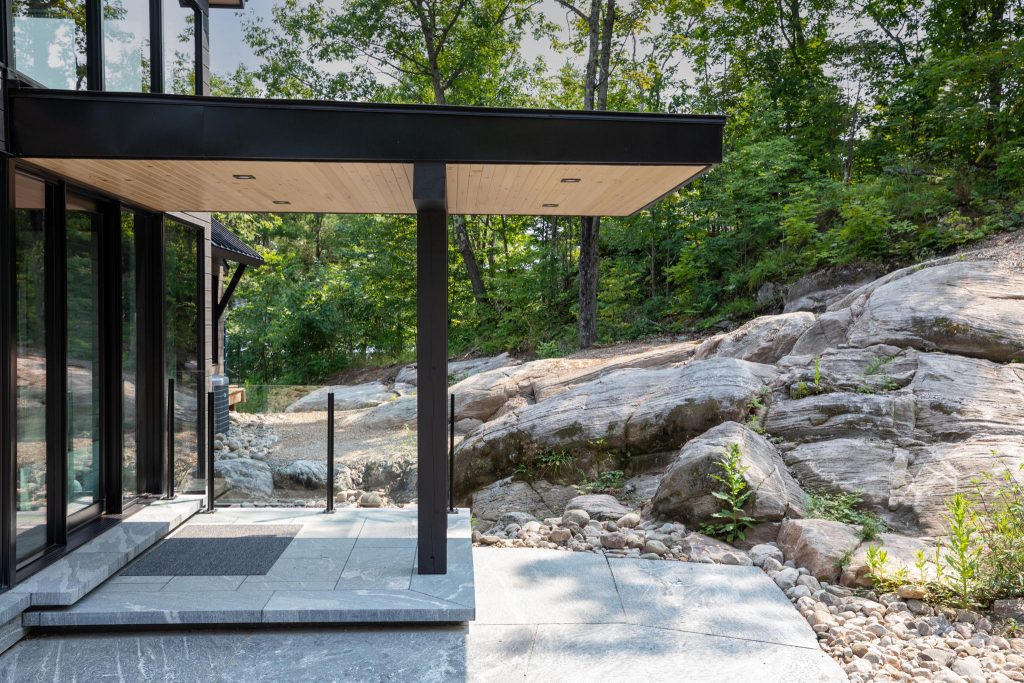
The first thing you see when you pull up is the overhang. It’s oversized by design — a gesture that pulls you toward the door and tells you where to go. Entry on a site like this has a job to do.
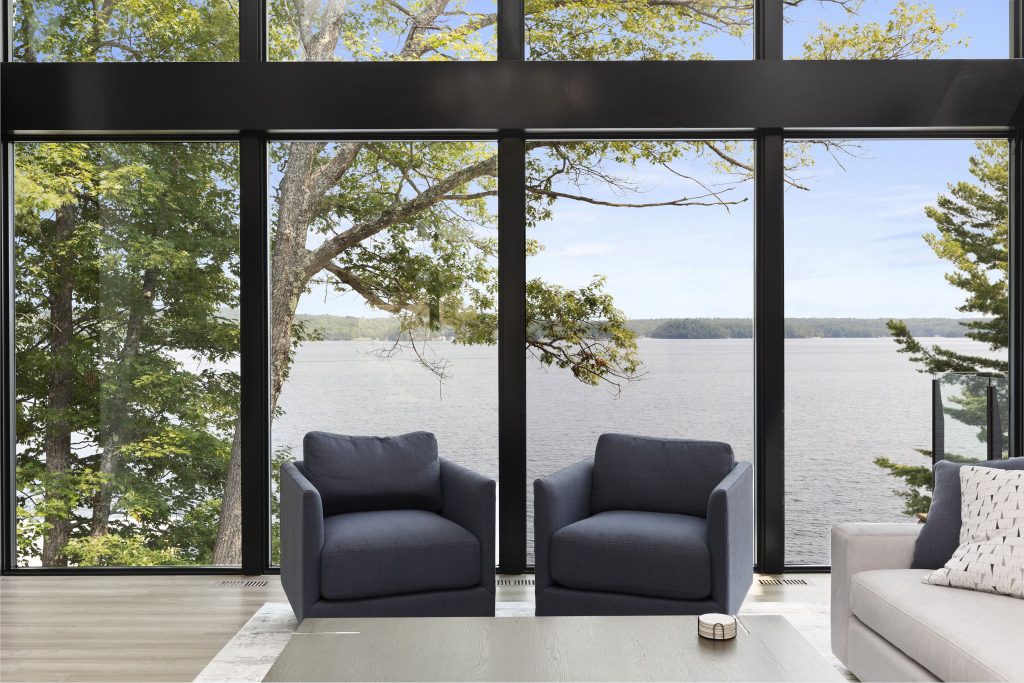
Once you’re inside, we use a technique called compression. The entry narrows. The ceiling drops slightly. You’re aware of the building closing around you. Then you walk through, and the view to Lake Rosseau opens up across the entire back of the house. The contrast is the point. The lake hits harder because it was hidden for a moment.
On the corner of the entry, we recessed a light well into the grade. It reads as a detail at the front of the house, but its real job is pulling daylight into the basement. You start solving the basement problem at the entry.
§ 02 — THE MAIN FLOOR
Light From Every Direction
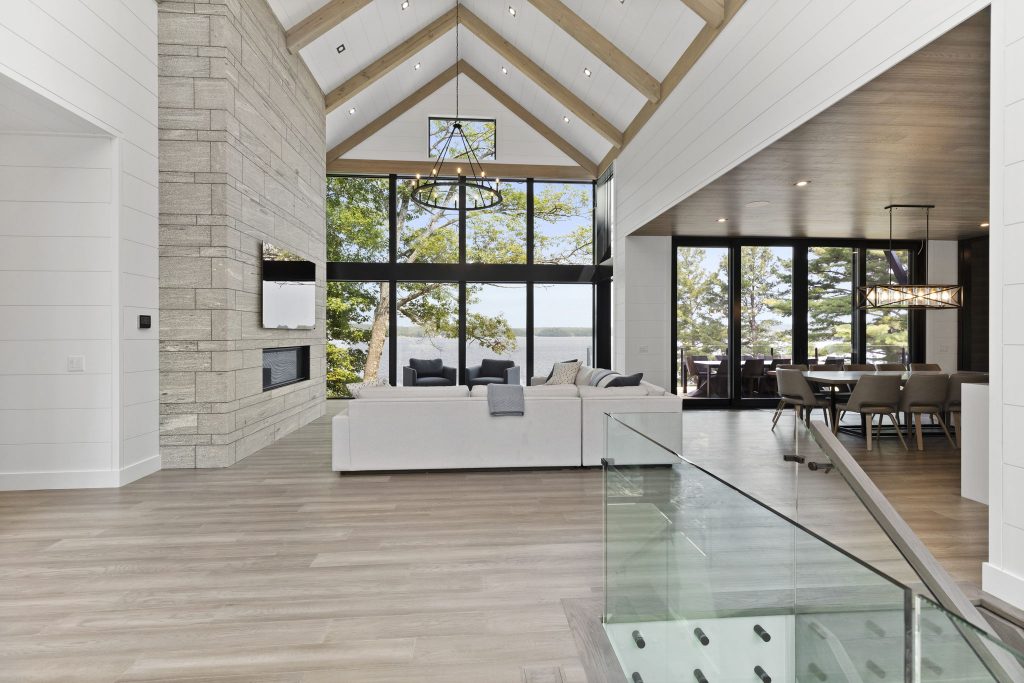
The living room has the obvious view — full glass facing the lake. But we didn’t stop there. We added windows on the side elevations too, so light is entering from three directions. The room tracks the sun across the day.
The kitchen and dining room follow the same logic. One long run of cabinetry, a massive island that anchors the entertaining side of the space, and the same lake view continuing through. The island is sized to work — enough surface to put out food for a crowd, enough depth that someone can sit at it while someone else is cooking without being in the way.
It all connects. You’re never in a room that feels cut off from the water.
§ 03 · THE TOUR
Watch the Full Walkthrough
Navigator Visuals filmed the complete reveal — entry through basement, every room, every detail. About eight minutes if you want the full picture before reading the breakdown below.
§ 04 — THE MUSKOKA ROOM
A Room That Extends the Season
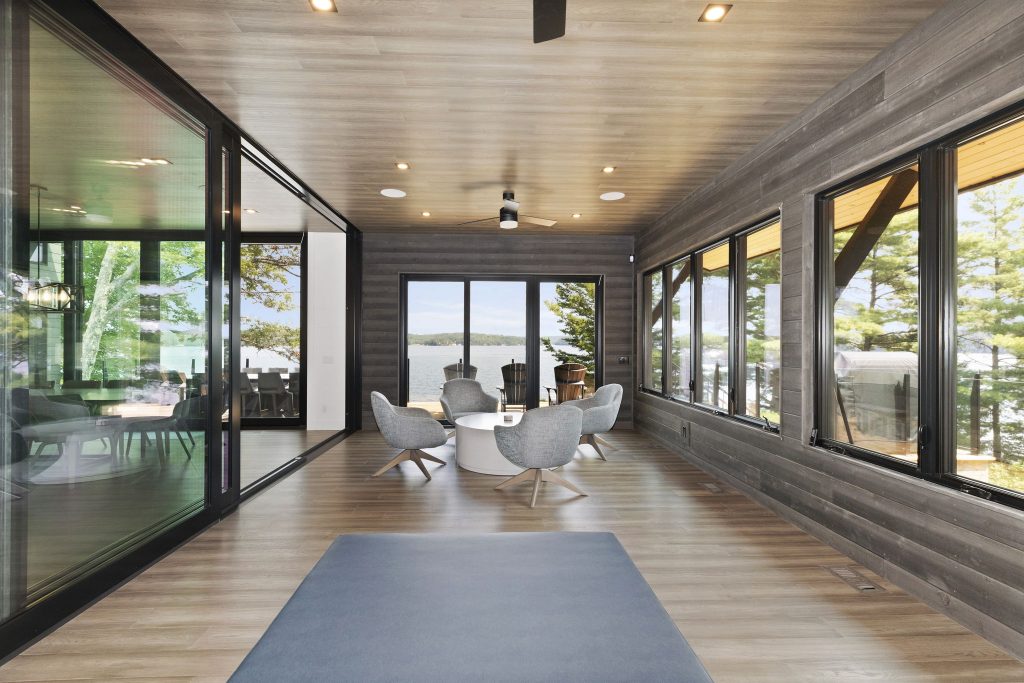
Off the kitchen, we built a four-season Muskoka room. The defining move is a full-width sliding door across the interior opening. When it’s closed, the Muskoka room is separated from the conditioned space of the cottage — the clients can leave it open to the outside, run it warmer, use it as a semi-outdoor room without fighting the air conditioning. When the weather turns, it seals up and becomes part of the main floor.
The exterior overhang runs four feet out from the wall. Enough to keep rain off when the screens are open, enough shade on a hot afternoon to make the space usable.
It’s the room that gets the most use per square foot. It’s also the one clients want in almost every cottage we design now.
§ 05 — THE SUITES
One Floor, Two Households
The primary suite sits at the end of the main floor — walk-in closet, a home office alcove for the client, and a bedroom with the same lake views as the rest of the house. It functions as its own wing.
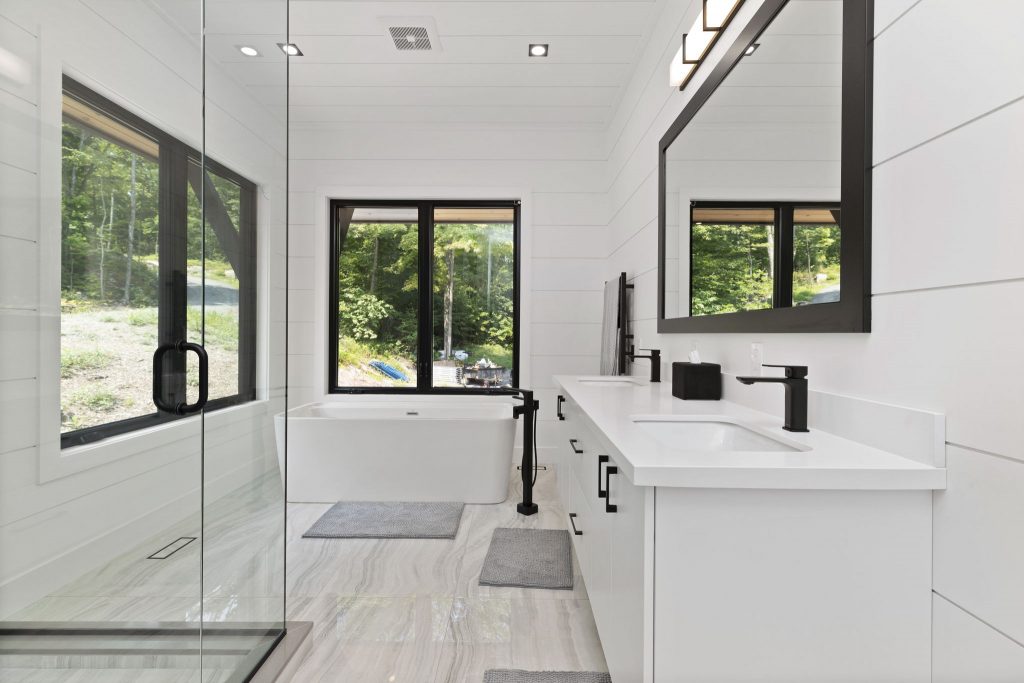
The second bedroom on the main floor was a specific request, and it’s one we push for on almost every project now. It has its own ensuite and closet. The idea is simple: if elderly parents or guests with mobility limitations are coming to stay, they shouldn’t have to negotiate stairs to get to a bathroom in the middle of the night. A dedicated main-floor suite solves that quietly, without making it feel like an accommodation. It’s just a good bedroom.
§ 06 — THE BASEMENT
Below Grade, Not an Afterthought
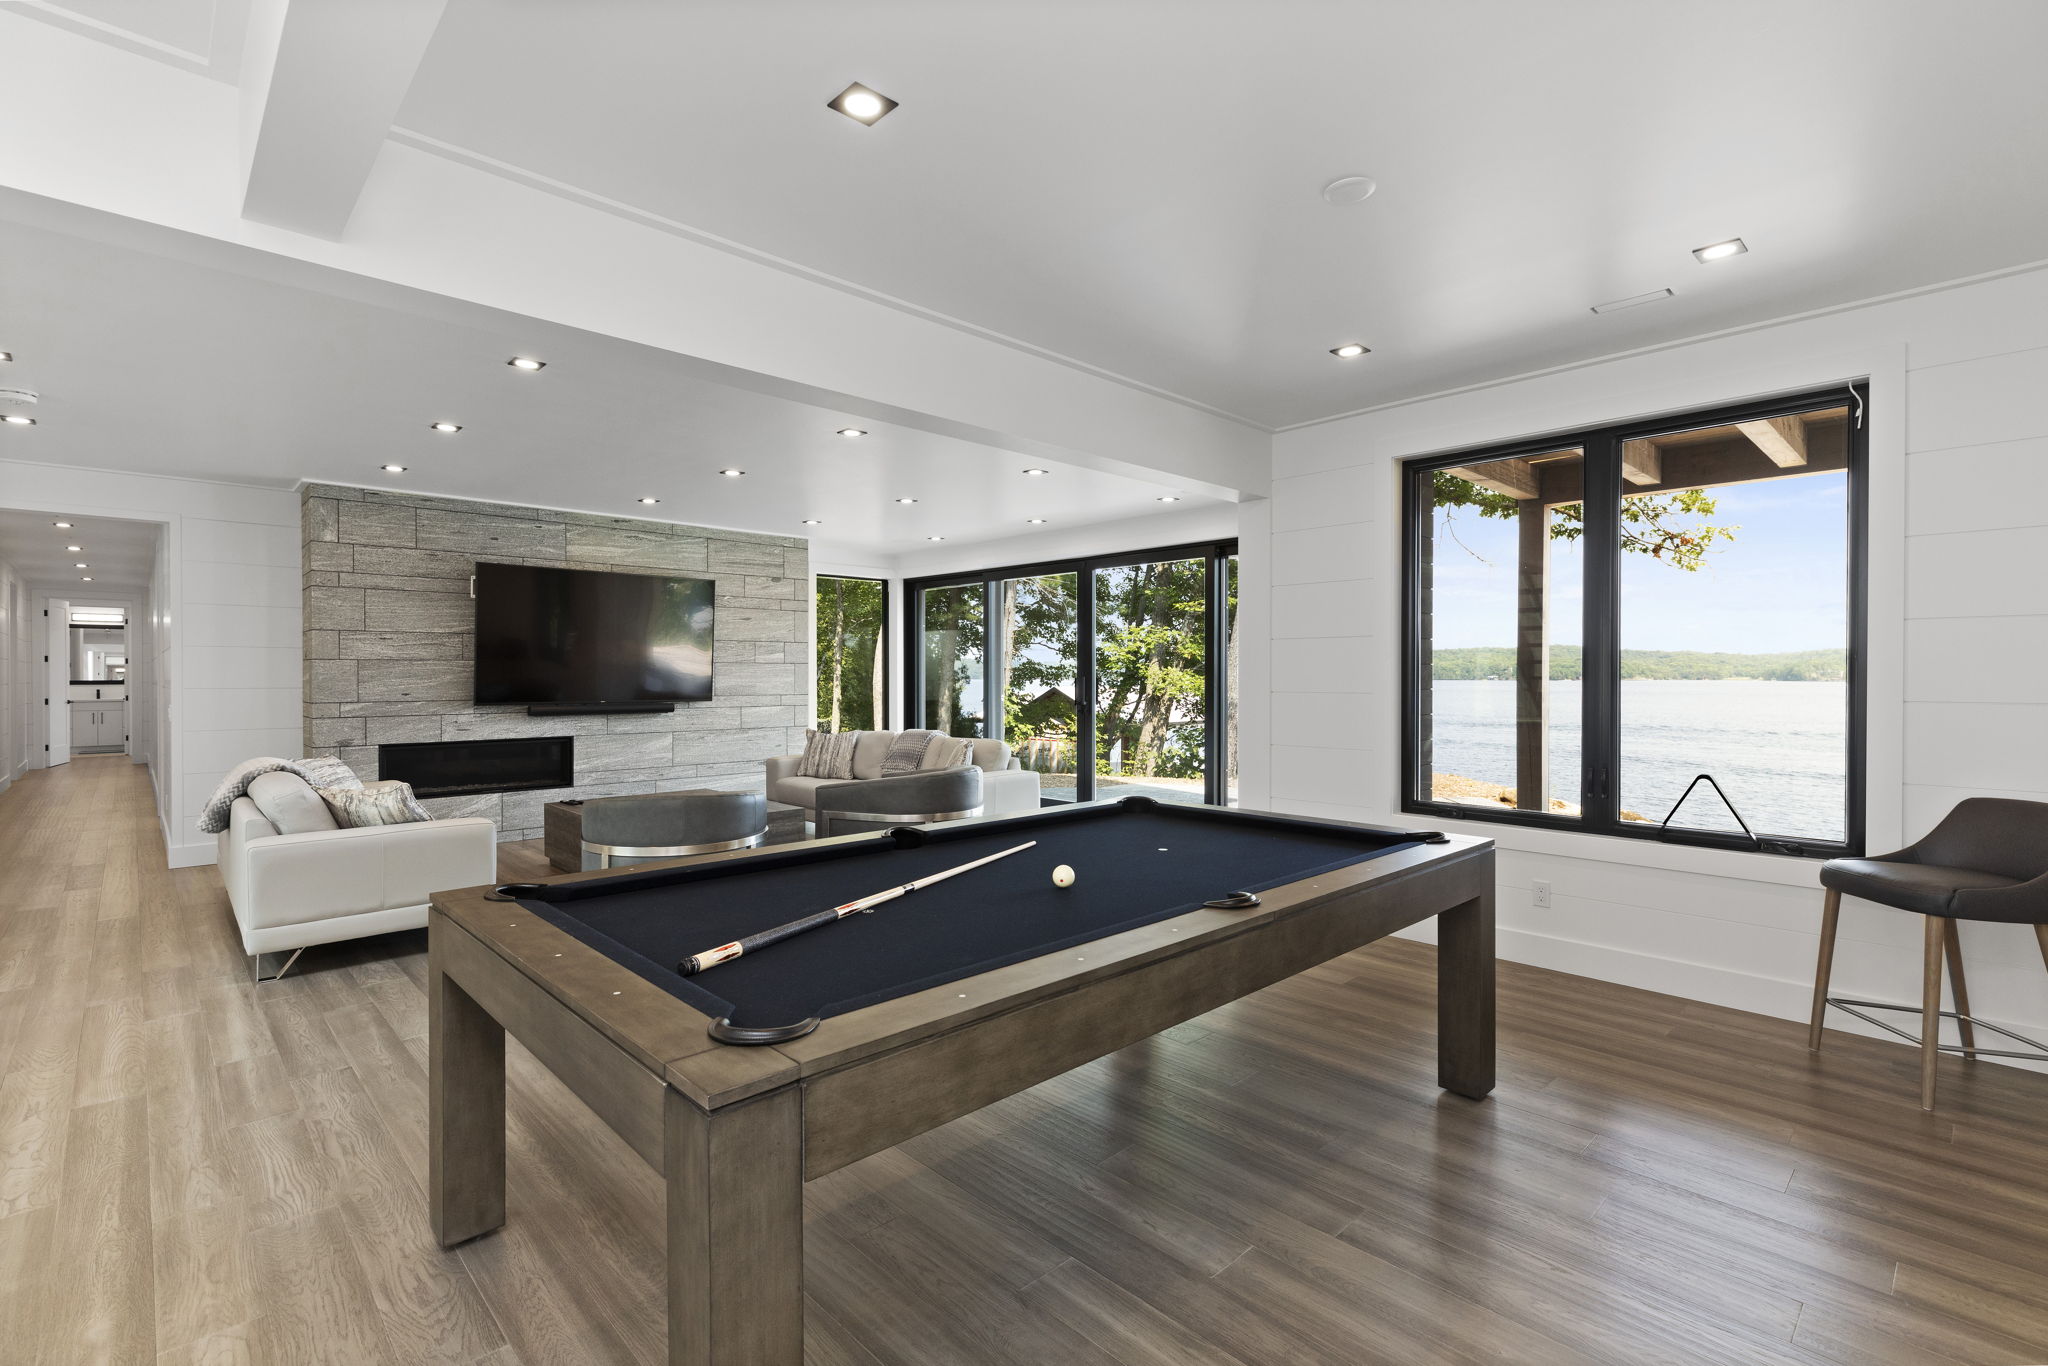
Most cottage basements are dark. We solved that problem at the entry with the corner light well, and it works. When you get to the bottom of the stairs, the amount of natural light down there is immediately obvious. The well pulls daylight across the stair landing and into the rec room.
The rec room itself is set up for the way people actually use a cottage — bar along one wall, TV area, pool table. There’s no separate “media room” or dead-end space. It’s all open and connected.
Down the hallway: three bedrooms. The first two share a Jack and Jill bathroom, each with their own walk-in closet. The third has a private ensuite and walk-in. At the far end, a gym with a full bathroom — designed from the start to convert to another bedroom. The client is using it as a gym now. That can change.
§ 07 — THE THROUGH-LINE
Every Room Looks at the Lake
That’s not a phrase we used in the design presentation — it’s what came out of the site analysis at the beginning. The lot faces west over Lake Rosseau. Every room that could have a lake view, does. The living room delivers it straight on. The kitchen and Muskoka room approach it from an angle. The primary suite has it. The basement rec room catches the light that reflects off the water.
The compression entry sets it up. The overhang draws you toward it. The Muskoka room extends it into a fourth season.
When a project has a clear idea at its centre, the building feels coherent. This one does.