§ 01 — THE ENTRY
Eight Feet to Sixteen, Before You See the Lake
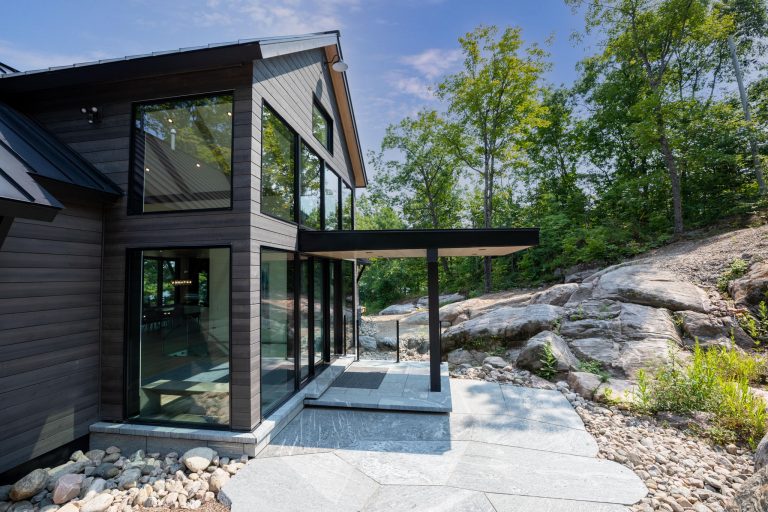
At Juddhaven Cottage on Lake Rosseau, the sequence starts at the front door. You come in under an eight-foot overhang and immediately hit a sixteen-foot ceiling. The entry opens up fast — stairs dropping into the basement on the left, the living room opening ahead. The compression at arrival makes what comes next feel larger than it is.
Kelly Project Management has been building this project, and from the first video to now, the pace has been consistent. The framing shows exactly what the experience of moving through this house is going to be.
§ 02 — THE OVERHANGS
A Hierarchy of Cover Built Into the Architecture
We use overhangs architecturally on most of our projects. At Juddhaven, we made it explicit: a hierarchy of projection based on what’s below. Four feet six inches over the ten-foot doors. Three feet over the smaller windows and doors. One foot at the plain wall sections. The overhang reacts to every opening — it steps out when the glass does, pulls back when there’s solid wall. The result is a building that reads as composed from the lake, not random.
The Douglas fir deck follows the same logic: big beams, joists at thirty-two inch centres, more material where it counts, fewer pieces overall. Less cluttered underneath. Better looking.
§ 03 · THE TOUR
Walk Juddhaven Cottage on Lake Rosseau During Construction
A full walkthrough from front entrance to gym — main floor, master suite, and the full lower level. Kelly Project Management is moving fast. About eight minutes.
§ 04 — THE MAIN FLOOR
Ten-Foot Doors, a Four-Season Room, and Lake Rosseau Through Every Opening
The ten-foot doors in the dining room are made possible by raising the beam up into the truss space above — a move we used twice on this floor to get the height we wanted without compromising structure. The dining room and living room both open onto the screen porch through a massive pocketing door. That porch is four-season — fully enclosed, usable year-round, sitting between the interior and the lake. Behind it, the deck and the water.
The kitchen takes the same treatment: beam raised, six-foot windows across the back wall. Every room on the main floor connects to the one next to it and to the lake beyond.
§ 05 — THE LOWER LEVEL
A Basement That Doesn't Feel Like One
The window well at the front entrance is deep — designed specifically to flood the basement with natural light. On the lakeside, full windows face the water. Three bedrooms, a jack-and-jill bathroom, a second master suite with its own ensuite and walk-in closet. A gym at the far end with arguably the best view in the whole project.
We use Triforce open-web joists throughout — finger-jointed lumber, pre-engineered openings for electrical and mechanical to thread through cleanly. It’s a standard detail for us now. The basement runs clean because of it.
§ 06 — THE THROUGH-LINE
Every Room Has a Reason to Face the Water
Lake Rosseau is why you build at Juddhaven. Everything at this project was organized around making that view available from as many rooms as possible — and connecting those rooms to the outside without compromising the building’s performance. The overhangs protect the glass. The four-season room extends the usable season. The lower level brings light below grade. The gym earns its view. Every decision was in service of the same idea: this is a lake house, and it should feel like one.