§ 01 — THE SITE
East-Facing, Lake Vernon
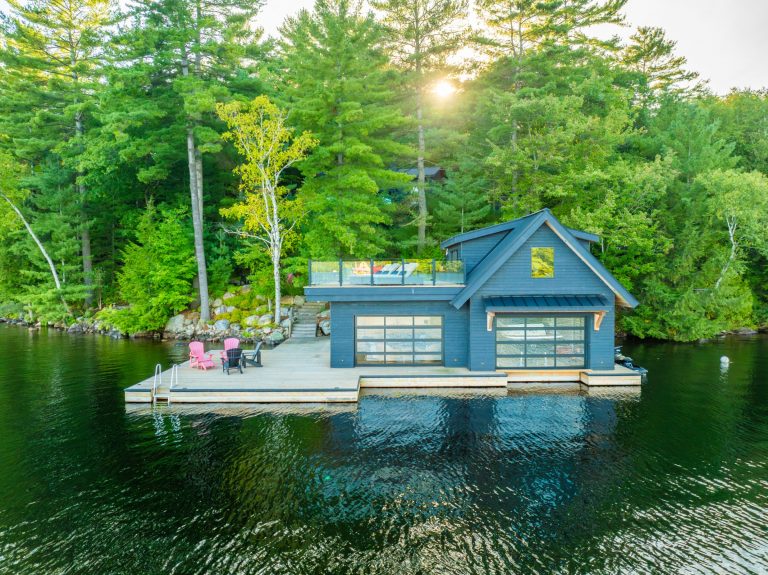
Lake Vernon sits just outside Huntsville, in the northern reaches of Muskoka. The site faces east — you get the morning light off the water, and then the lake settles into shade and reflection in the afternoon. That orientation shaped every decision in this building.
We’re working on this project with Vertex Custom Carpentry, and this video captures us right in the middle of rough framing. The bones are up, the layout is readable, and the lake is already doing what we hoped it would — pulling your eye through every opening we’ve left for it.
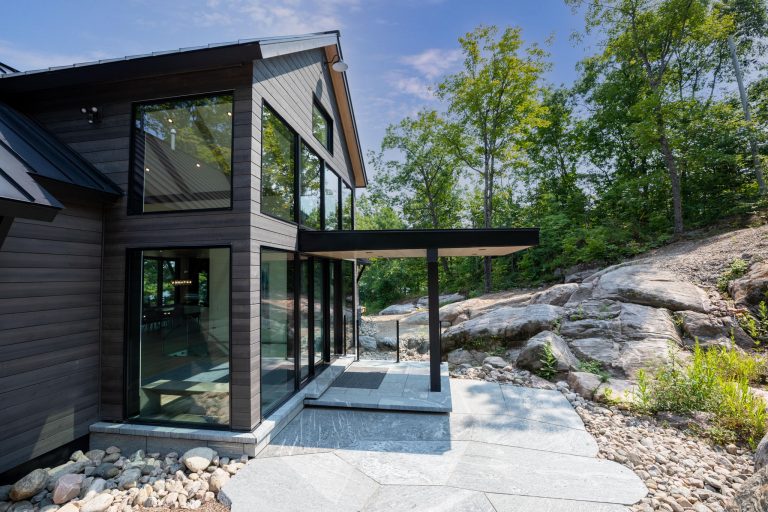
The entrance comes in under an extended overhang that pushes out further than a standard porch. Beside the main door you have a laundry and mud room, so you can shed your layers before stepping into the house proper. Then the building opens: kitchen, dining, and living in one continuous run, all facing Lake Vernon.
§ 02 — THE GLASS
Eight by Fourteen
The moment I want to call out specifically is the stairwell. There’s a piece of plywood standing in it right now, but that placeholder marks where an eight-by-fourteen-foot piece of glass is going. A single sheet, nearly the full height of both floors. When the building is done, the staircase will have this enormous vertical pane beside it, bringing light down from above and creating a connection between the floors that you’d never get from a standard stair wall.
The client had a forest print applied to the glass — an actual printed image, not a frosted treatment. It reads as foliage from a distance and diffuses the light without blocking it. You see it again from the sunroom, where it becomes the visible transition between the Muskoka room and the staircase. Two spaces separated by glass you can see through but not fully into.
Below the stairwell, the master wing sits at the far end of the main floor. The bedroom looks straight out to Lake Vernon. The ensuite has a shower, toilet, tub, and two vanities — and then a glass door that opens directly to the deck, where we’ve set up an outdoor shower behind three cedar posts. Nothing complicated. Just the right spot for it.
§ 03 · THE TOUR
Watch the Full Walkthrough
We filmed this during the framing stage with Vertex Custom Carpentry — a good read of the floor plan before the walls close in.
§ 04 — THE STRUCTURE
Steel Where It Counts
We used steel in several places on this build, and the outer deck is the clearest example of why. The deck is carried by steel beams and posts rather than conventional wood framing. We ran the joists up into the steel structure rather than below it, which lets the underside of the deck sit as a thin, clean profile. No bulky beam visible from below. Just a line of deck extending out over the shore.
In the walkout basement, there’s a steel beam at ceiling level. We made the call to leave it exposed — it’s doing the structural work of the building, and hiding it behind drywall would just be dishonest. Alongside it, we’re running open-web joists, which give us the depth we need to route mechanical, electrical, and plumbing without a drop ceiling eating into the basement height.
The basement itself has a rec room, a sports-style bathroom with a separate toilet room and shower room, and four bedrooms — including one corner room that looks straight out to the lake. You’re below grade, but the view is still there.
§ 05 — THE THROUGH-LINE
One Building, Every Floor Facing the Lake
The organizing principle here was simple: no matter which floor you’re on, you should be looking at Lake Vernon. The main living area does it with a full run of glazing facing east. The master bedroom does it through the wall opposite the door. The outdoor shower does it with cedar posts and open sky. Even the corner bedroom in the basement does it — sitting below grade but still pulling that eastward light.
That’s the job of the floor plan. Arrange the rooms so the lake is always visible, always the point of reference. The glass, the steel, the thin deck profile — they all serve that.