§ 01 — THE ARRIVAL
The Driveway Is Part of the Design
Before we talk about the cottage, we need to talk about the driveway. The original road approach came in from the right side of the property and connected off some other access points — functional, but it didn’t do anything for the arrival experience. We rerouted it so you come in earlier, and as soon as you’re on the property, you’re looking straight down the lot at Lake Rosseau. The lake appears immediately, before you’ve even parked.
That’s not an accident. The arrival sequence is part of the design. We wanted the clients and their guests to feel the lake the moment they turn in — not after they’ve gotten out of the car and walked around a corner.
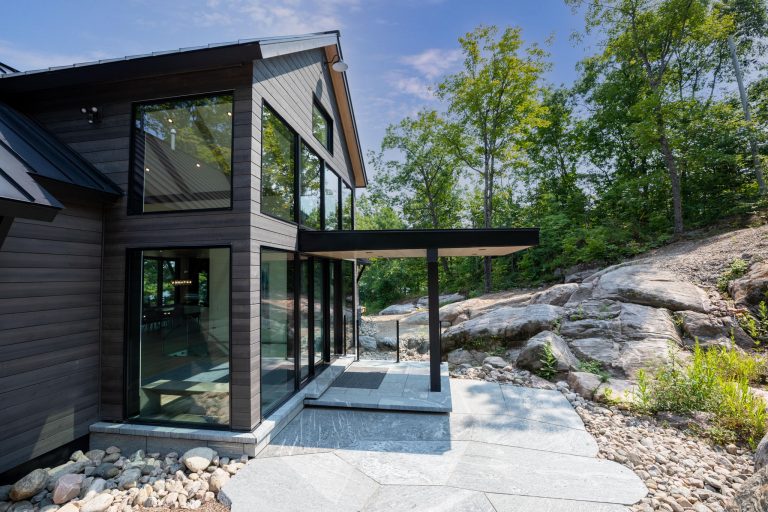
The entry itself is framed by a large overhang, with a view line through the corner of the building into the water. Right side: kitchen, dining, and Muskoka room. Straight ahead: living room. Left side: mud room, guest bedroom, and master bedroom. The lake is always ahead of you.
§ 02 — THE FLOOR PLAN
Every Room Has a Lake
This is a 5,600-square-foot family cottage with six bedrooms and six bathrooms. A large building, but the floor plan logic is simple: orient every major room toward the lake, and use the lakeside face as the organizing edge.
At the corner of the foundation, we dropped the window sill level so glass reaches partway down toward the basement floor — it lets daylight spill into the stairwell from above and keeps the lower level from feeling buried, even though it’s a full-depth walkout on the lake side.
That walkout covers the front half of the footprint, facing the water. Down there: a rec room below the main living room, four bedrooms total, and a bathroom that runs as a proper sports layout — separate toilet room and shower room side by side. The gym is at the far end with its own large bathroom in the same split configuration.
We’re building this with Kelly Project Management, engineered by SteenHof Building Services Group. Coming videos will get into the ICF foundation and the steel work in more detail.
§ 03 · THE TOUR
Watch the Full Walkthrough
We filmed this right at the start — excavation underway, foundation being staked. The shape of the lot and the lake exposure are both fully visible here.
§ 04 — THE THROUGH-LINE
Start from the Water, Work Back
The approach to this project was to decide where the lake is, draw the rooms toward it, and figure out the arrival and service side afterward. The driveway was redesigned to front-load the lake experience. The floor plan was organized around the lakeside face. The basement walkout was oriented front-facing.
Every decision came back to the same question: what does this look like from the water, and what does the water look like from here? We’ll have more videos on this one as the building takes shape.