§ 01 — THE SITE
Three Buildings, One Shoreline
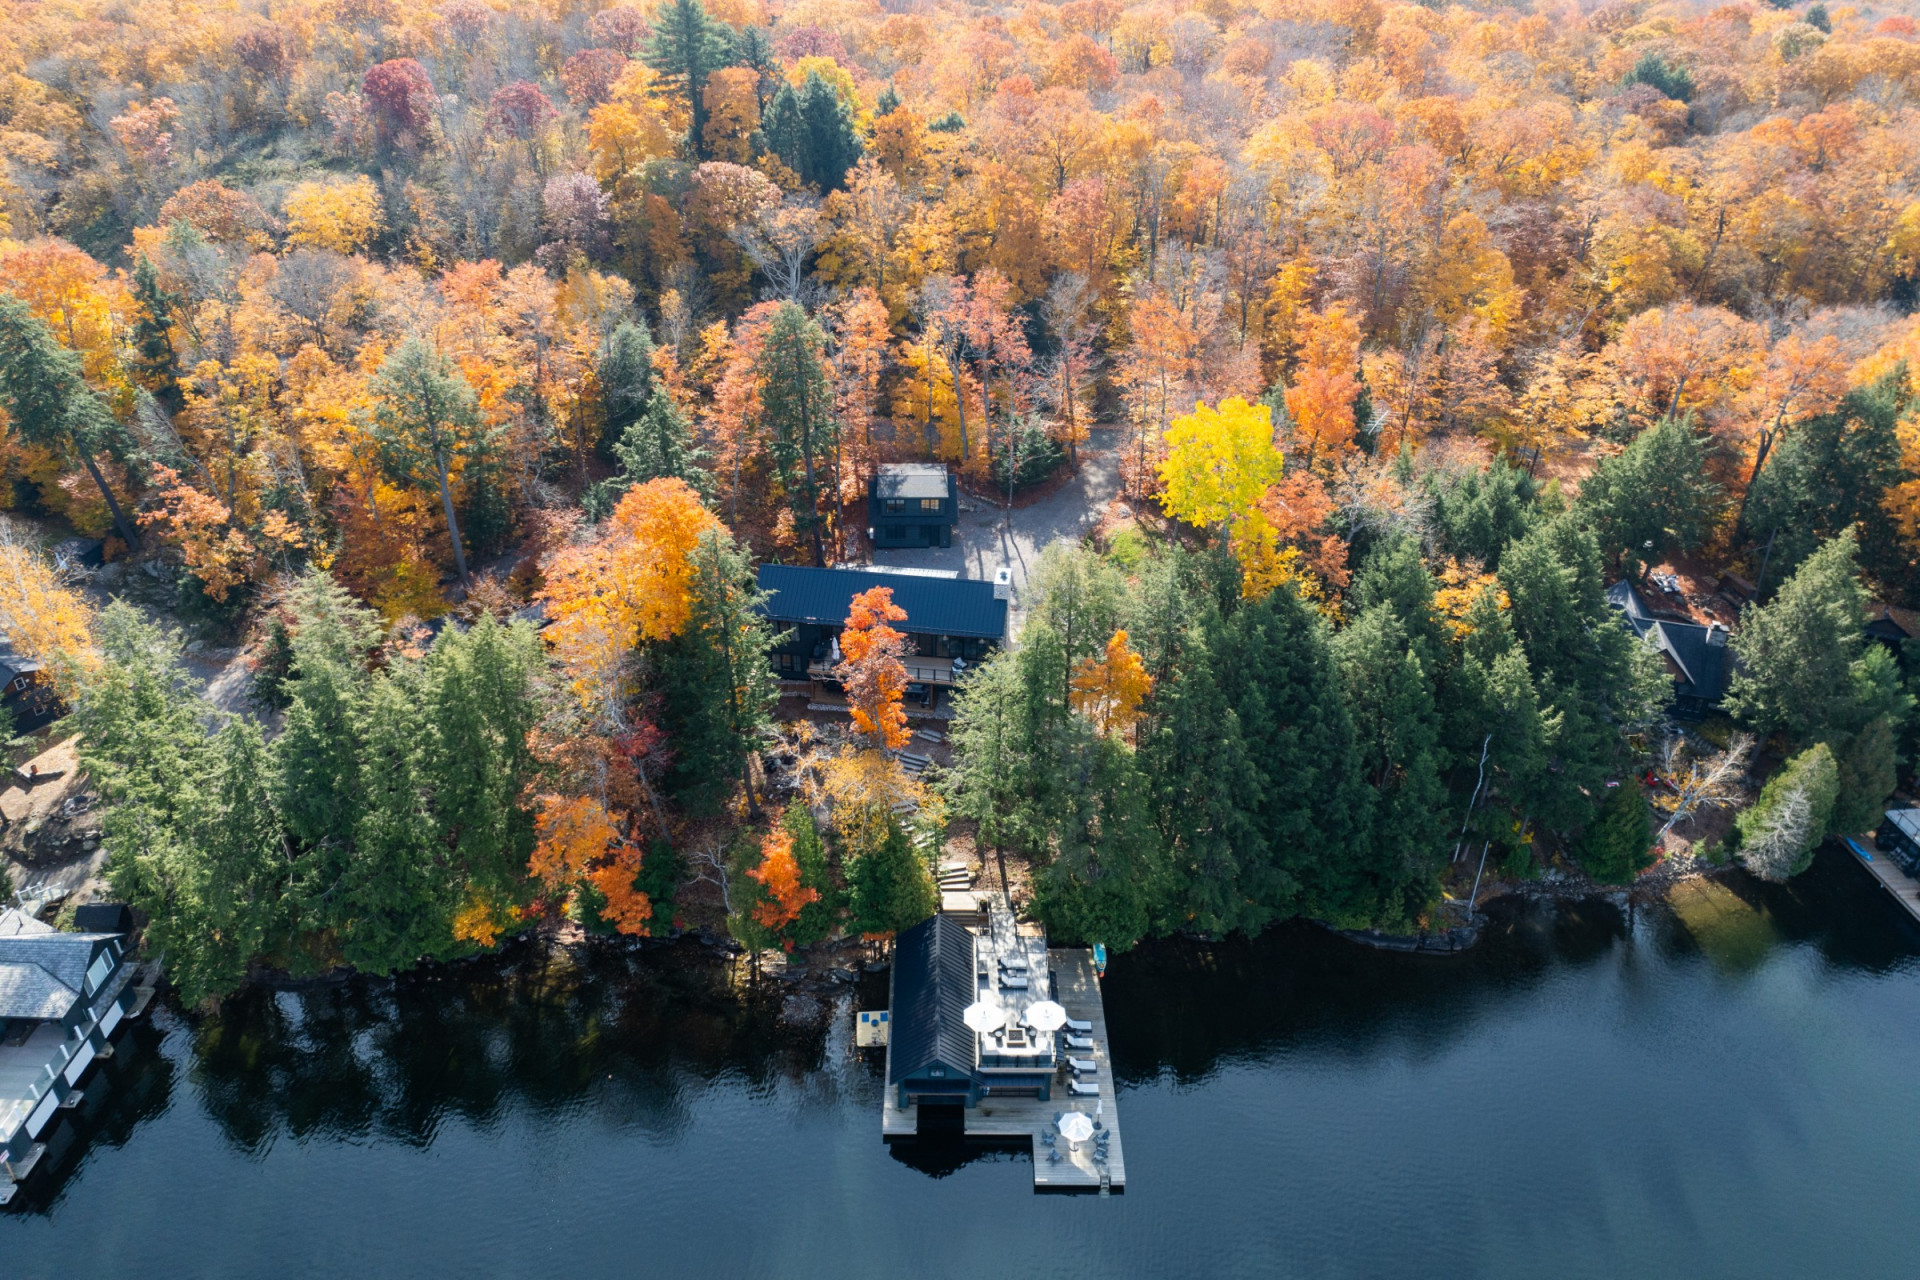
This one started as a renovation. Our clients came to us with an existing cottage on Lake Joseph, plus plans for a new garage and a boathouse. Once we looked at all three buildings together, the upgrades the cottage needed blurred the line between renovation and new construction. So we built new.
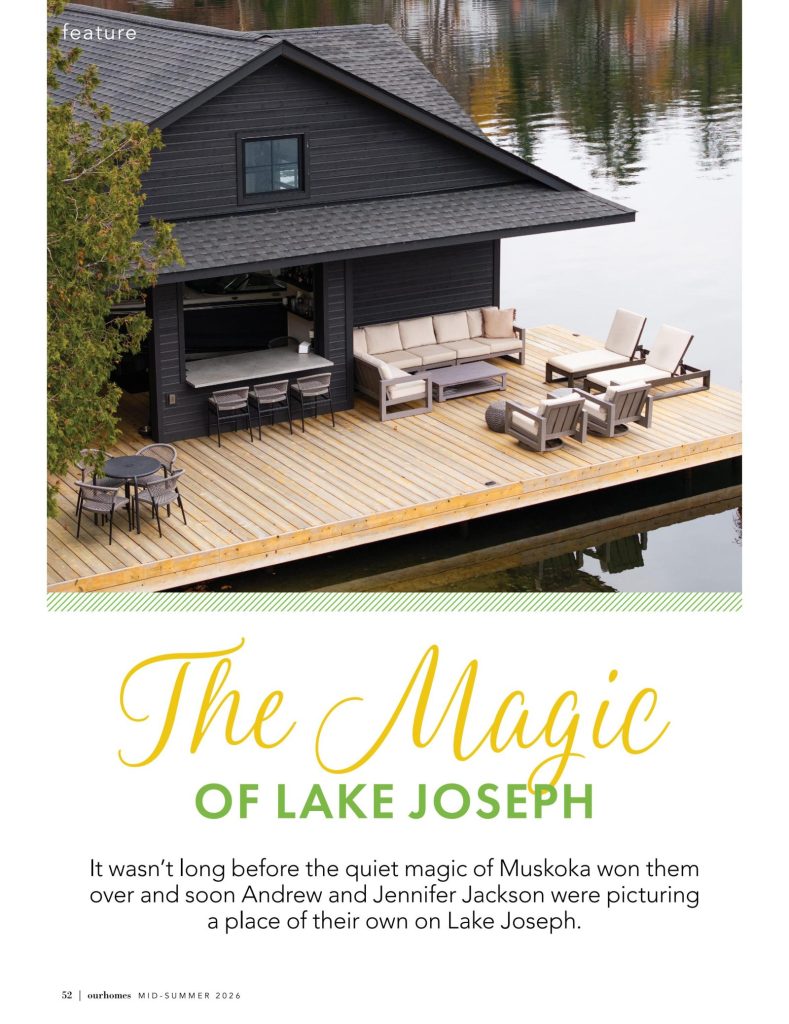
The result is a trifecta: the cottage at the top, the garage behind it, and the boathouse down at the water. Same dark cladding, same roof language, designed as one place rather than three projects. Conklin Construction built all three. Michelle and her team at Bespoke Living did the interiors.
The site faces north. That’s the single biggest fact about this property, and it shaped almost every decision that follows.
§ 02 — THE MAIN FLOOR
Built Around the Island
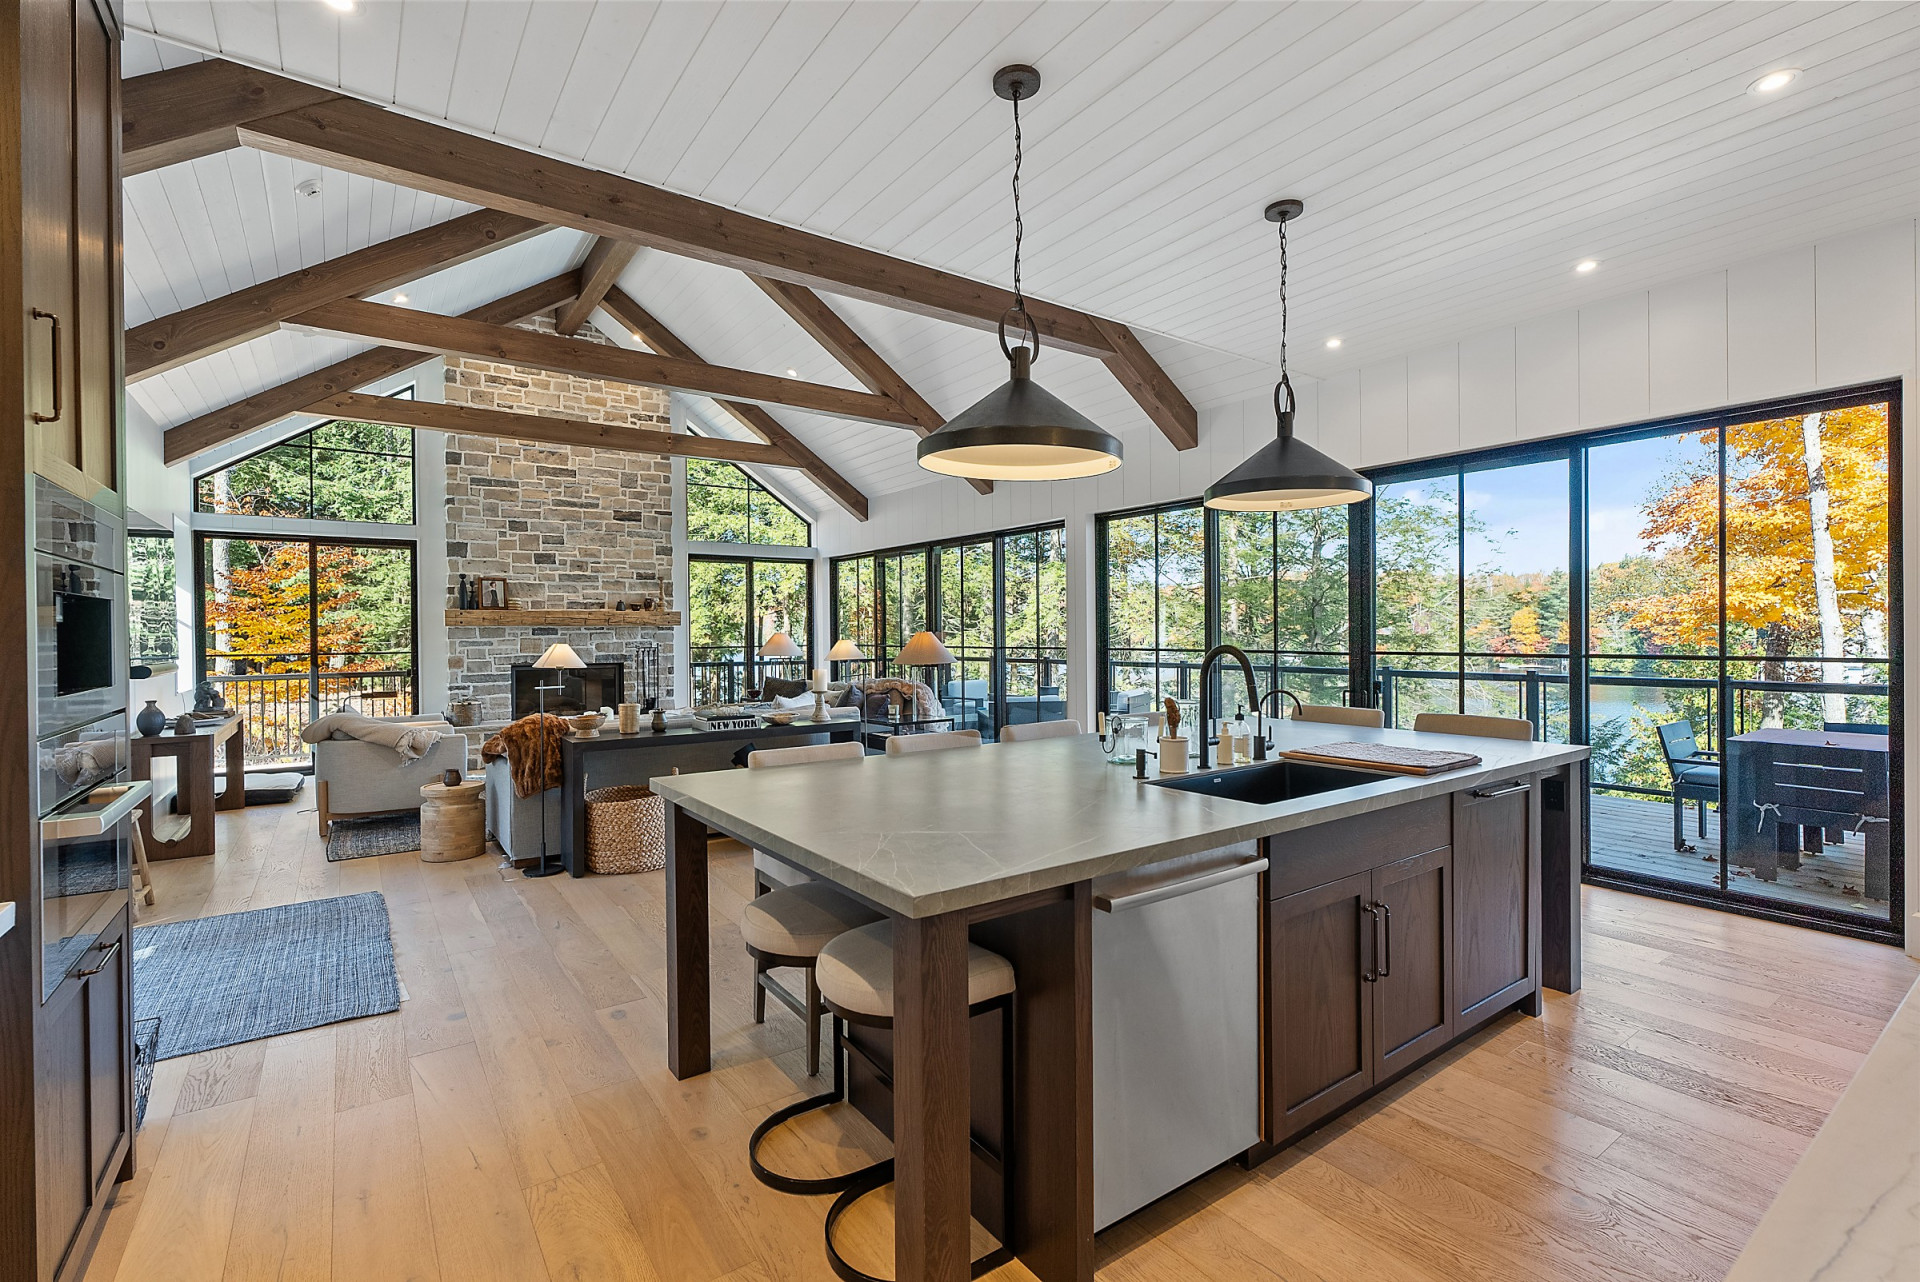
You walk in and the glass is right there — Lake Joseph pulling you through the building. The main floor is one room: living, kitchen and a place to hang out, with a fireplace and a TV for the nights everyone ends up inside.
Our clients didn’t want a big dining table indoors. They wanted a big island instead, with enough room for everyone to sit and be in one spot. I don’t know about your family, but in mine, the island is where everyone ends up anyway. In summer the dinner party moves outside to the table on the deck.
The primary bedroom is down the hall. It’s not huge — enough for a king bed, a closet and an ensuite. That’s deliberate. The point of the cottage is being on the water, not in the bedroom.
§ 03 · THE TOUR
Watch the Full Walkthrough
I walk all three buildings — cottage, boathouse and garage — and explain why each one works the way it does. About seven minutes.
https://youtu.be/laFtFV-NKxc
§ 04 — THE LOWER LEVEL
Two Places to Hang Out
The main floor is where everyone gathers. The lower level is where everyone sleeps — and where the second group goes when the first one has the TV.
We think a rec room is essential at a cottage. With kids, or with two families staying at once, you need two places people can be at the same time. Down here there’s a small bar, a TV and a comfortable couch, plus bedrooms sized the same way as upstairs: enough for a king bed, no more.
Outside, a wraparound deck steps down toward the lake with a dining table and barbecue at the end. It breaks down the barrier between the cottage and the water.
§ 05 — THE BOATHOUSE
Chasing the Sun
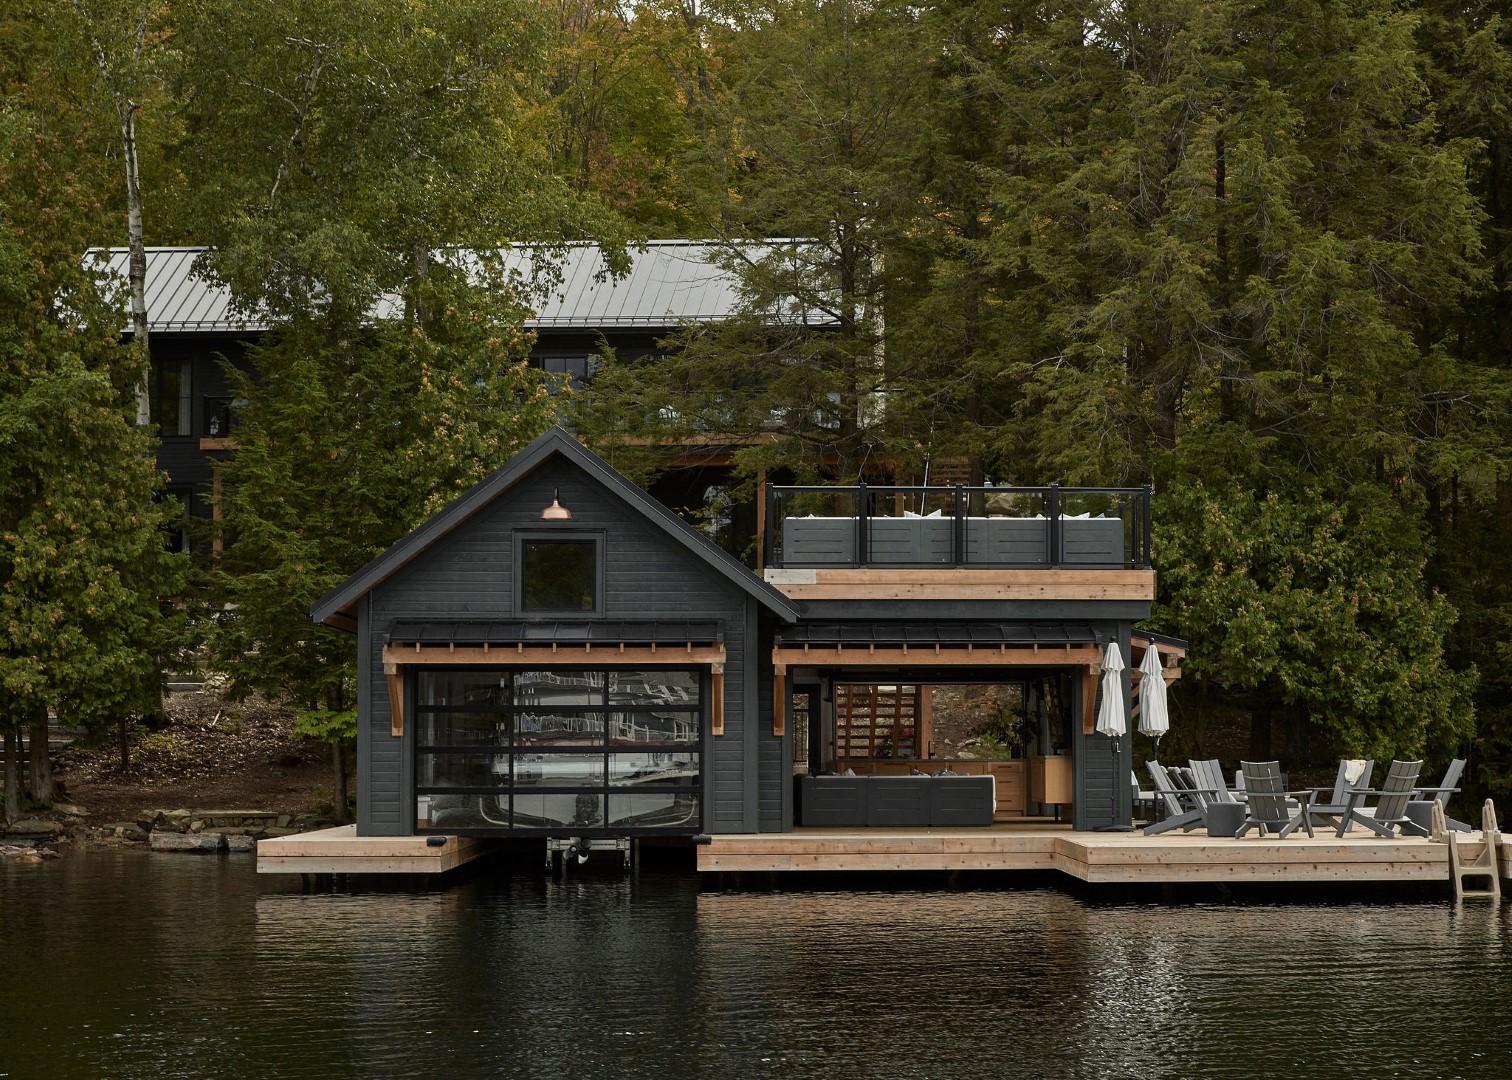
A north-facing boathouse is harder to design. The dock spends a lot of the day in shade. So during design we ran a sun study, and it told us where the light actually lands.
That’s why there’s a rooftop deck. At peak summer, at least the front 30 feet of it is in the sun. It gets afternoon and evening light the dock doesn’t, which stretches how long the family can use the waterfront every day. A propane fireplace and umbrellas at the far end make it work into the cooler evenings too.
Below, we gave one slip plenty of height. Most people want a wakeboard boat now, or something with a tower or canopy. Extra ceiling height means the clients can own whatever boat they want next.
§ 06 — THE GARAGE
A Guest Suite of Their Own
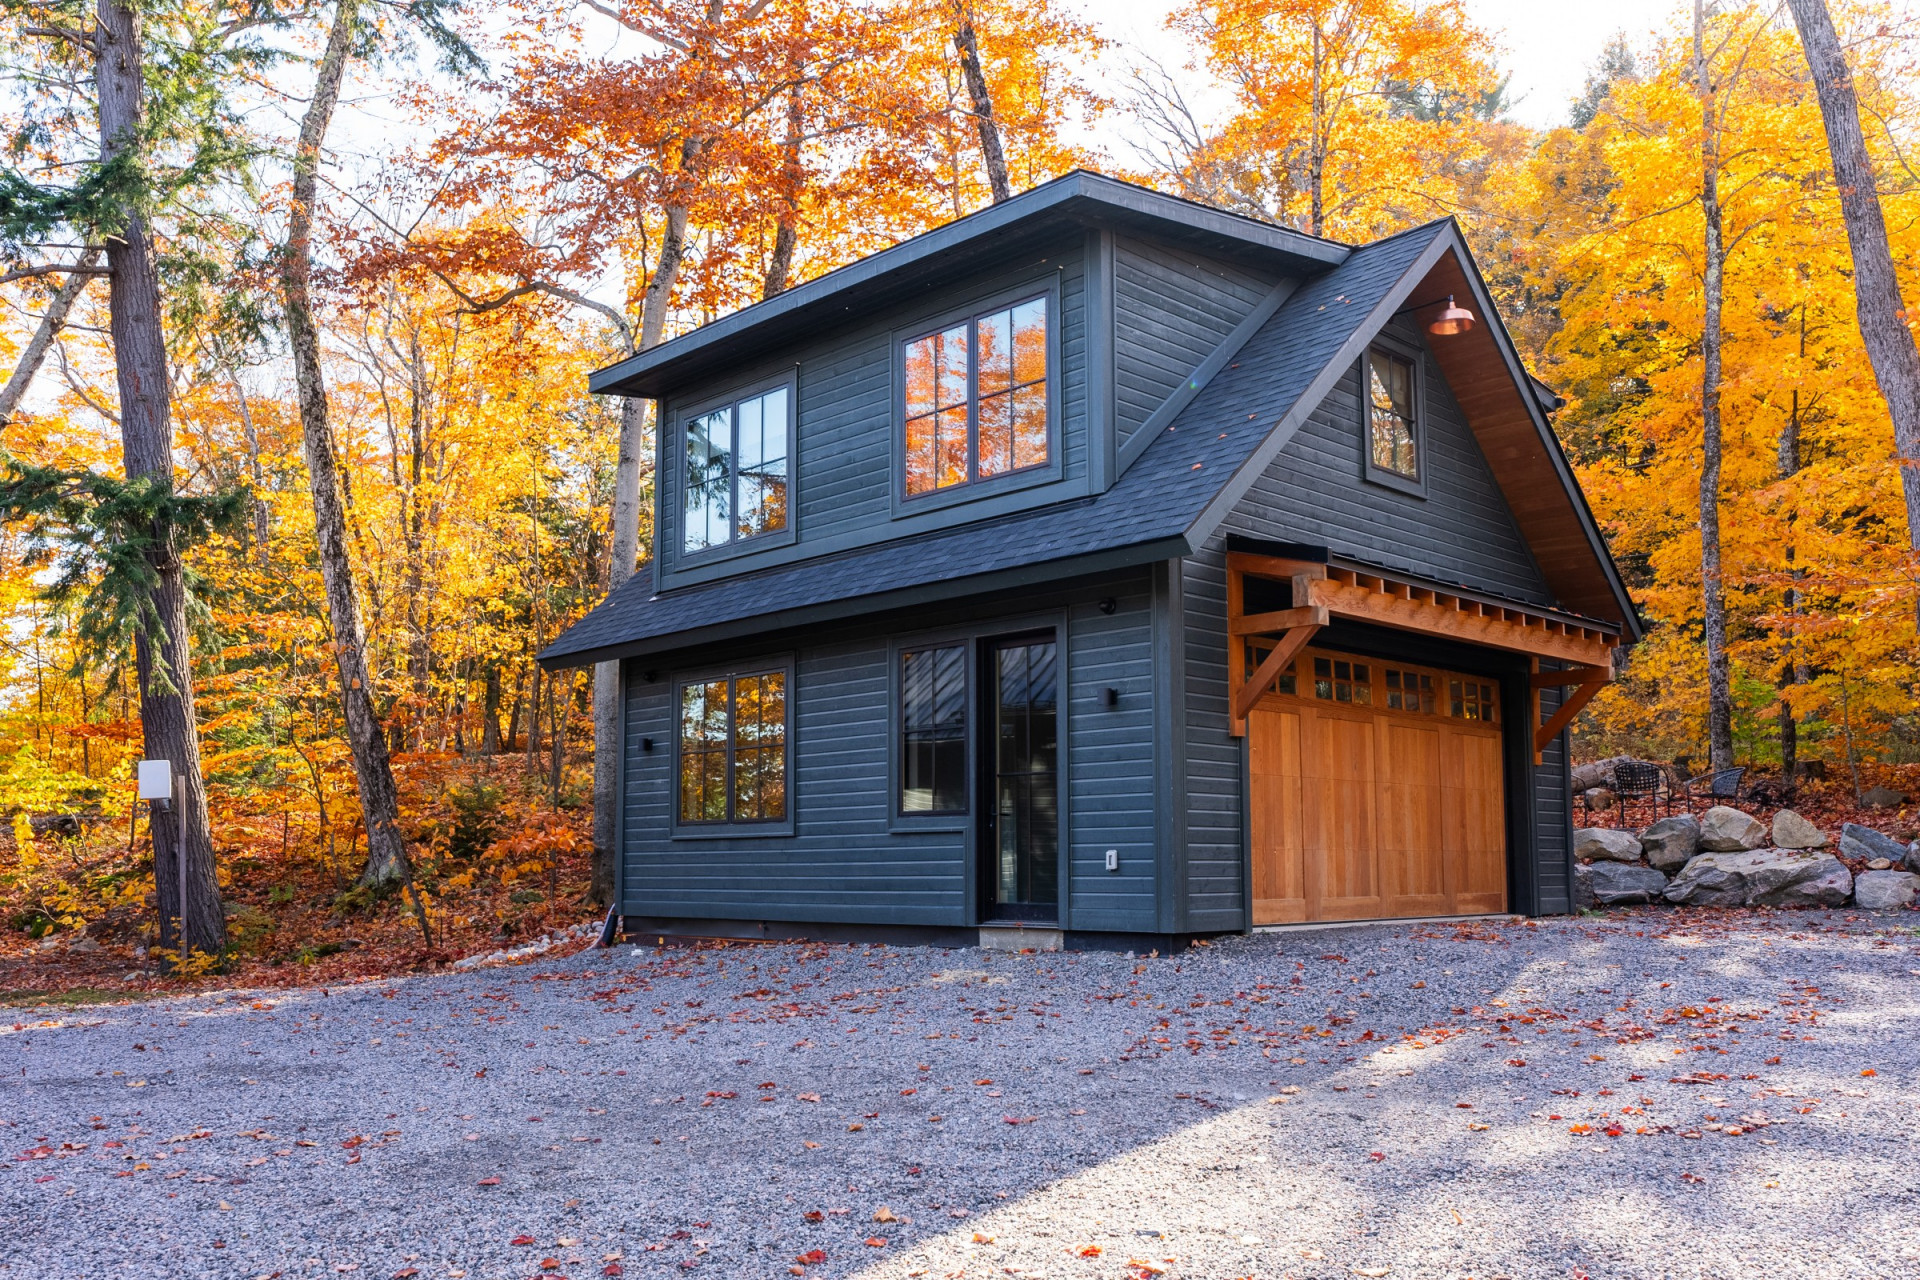
The garage is a compact two-storey building. Cars, bikes and lake gear go below. Upstairs is a one-bedroom suite: a small sitting area, a bathroom and a bedroom with a king bed.
Guests, family or friends get their own space without adding bedrooms to the main cottage. And it still looks toward Lake Joseph.
§ 07 — THE THROUGH-LINE
Built for Being Outside
Small bedrooms, a big island, a deck that wraps to the water, a rooftop that chases the sun. Every decision on this property points the same direction — outside, toward the lake.
The goal was never square footage. It was making a place where this family can relax and actually use Lake Joseph, from the first coffee to the last light on the rooftop.
Project Files
Cottage — Project Page · Boathouse — Project Page · Garage — Project Page