§ 01 —The View
When the View Is the Building
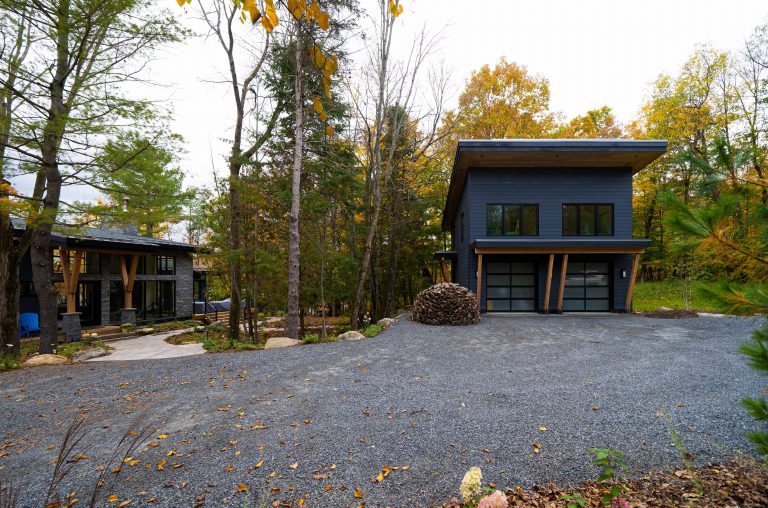
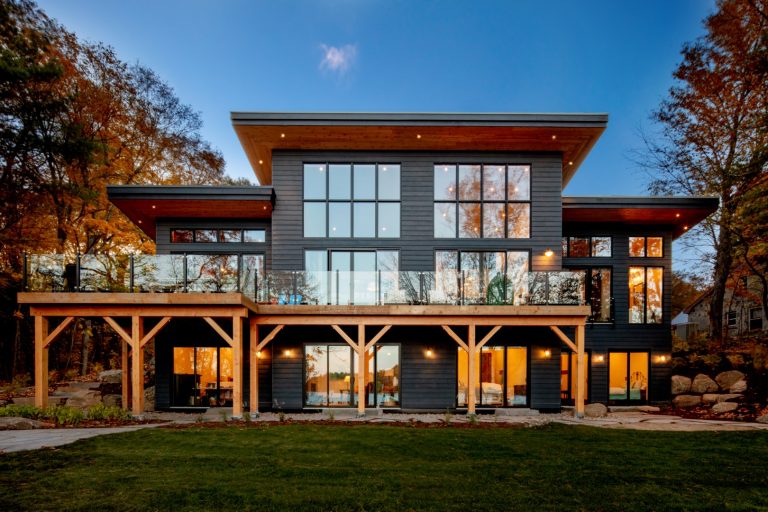
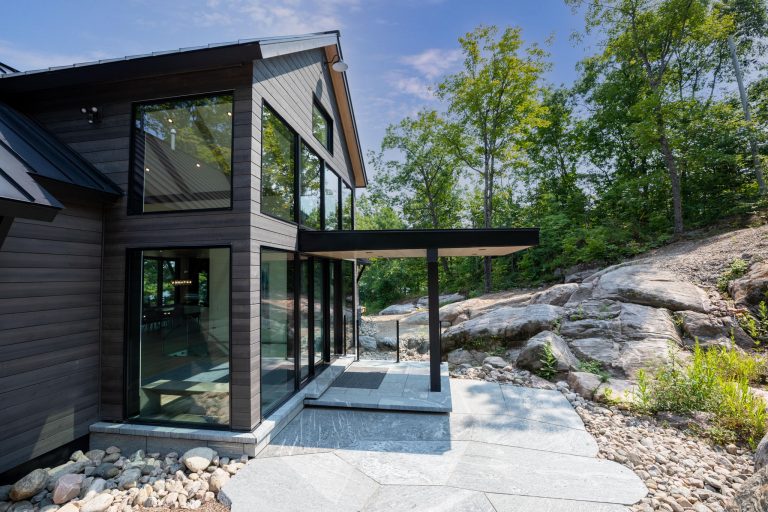
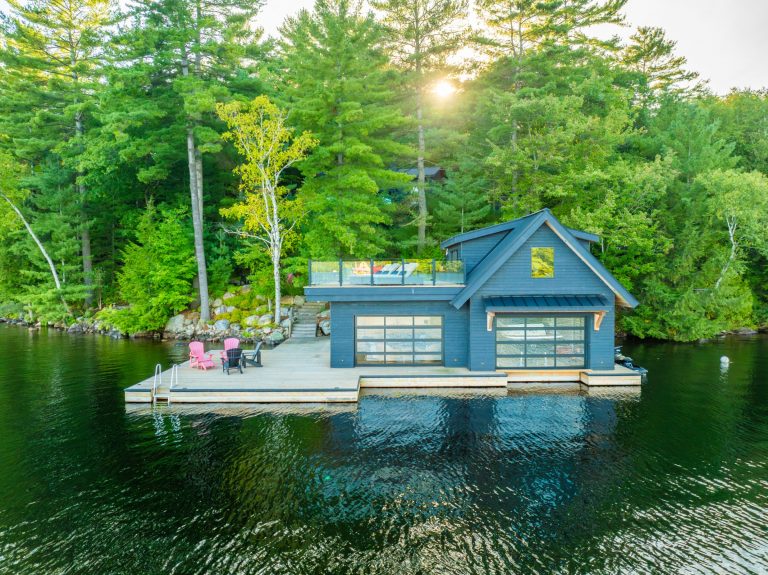
We finished this one a couple years ago. A cottage on Lake Vernon, just outside Huntsville, on a site that faces due east — meaning the lake catches the morning sun and the light is doing something different every hour. That orientation drove almost every decision we made.
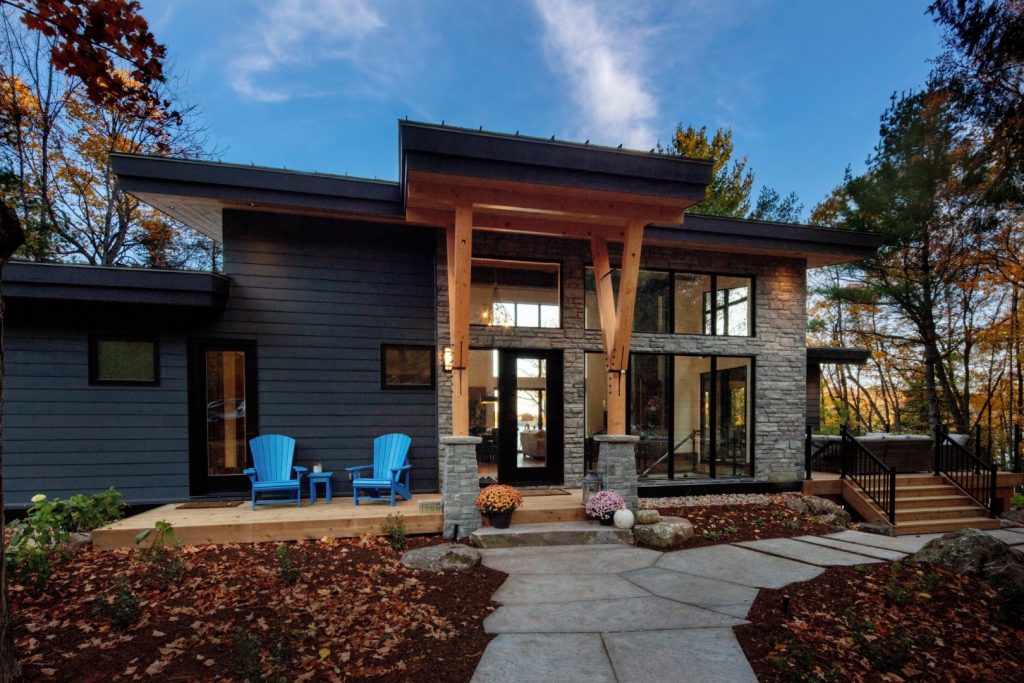
The entry is probably my favourite detail we’ve done on any project entrance. A timber Y-bracket holds the roof over the portico — yes, it’s structural overkill, but that’s not why it’s there. It draws your eye. It marks the threshold. And the moment you step under it and look through the building, you’re already looking at the lake. We worked hard to set up that sightline from outside the front door so that before you even touch the handle, you feel like you’re already on the water.
§ 02 — The Glass
Sixteen Feet of Lake
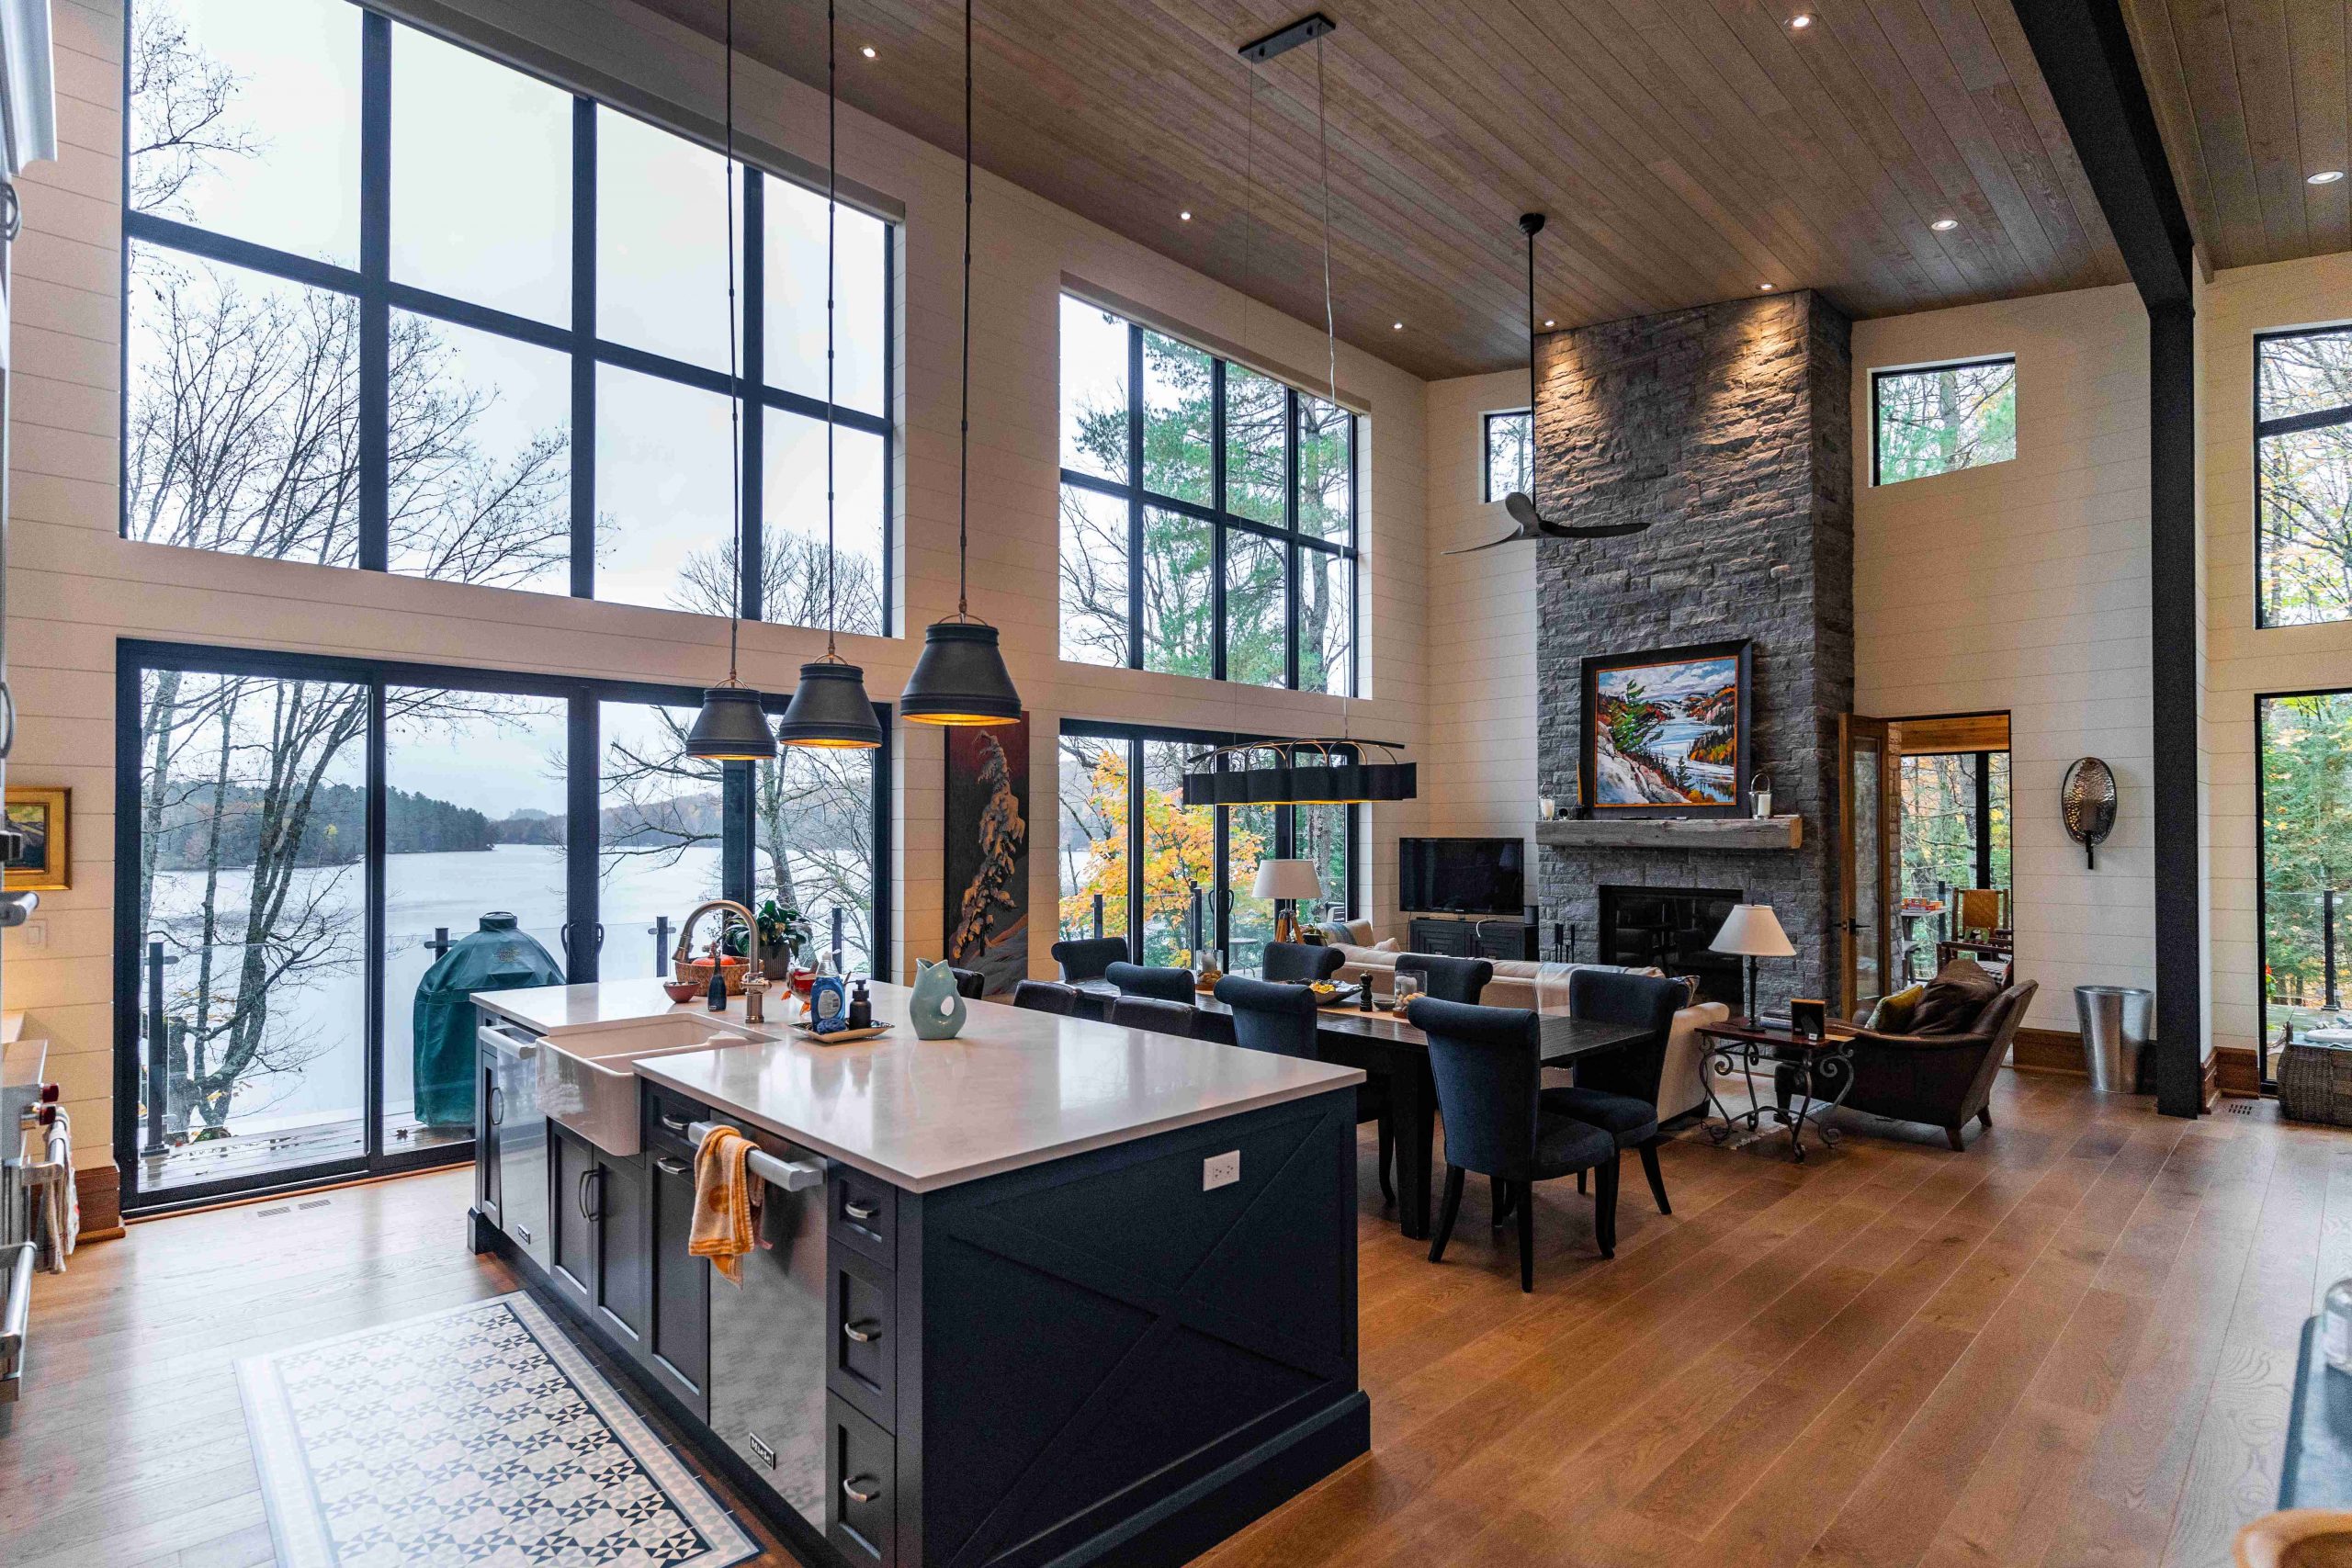
The main living area is oriented around a sixteen-foot wall of glass facing the lake. That’s not a design choice you make lightly — it drives structural decisions, thermal decisions, budget decisions. We ran a steel beam across the full span to eliminate the columns that would have broken the view, and that single move is probably responsible for more of what you feel in that room than anything else.
The kitchen sits perpendicular to the glass wall, which sounds counterintuitive — most people want to be looking at the water while they cook. But when you’re standing at the island, the lake is framed in your peripheral vision the whole time. You’re not facing away from it. You’re beside it. That distinction matters more than it sounds.
§ 03 · The Tour
Watch the Full Walkthrough
We filmed the complete reveal with Tamarack North — entry through basement, every room, every detail. Sixteen minutes if you want the full picture before reading the breakdown below.
§ 04 · The Fireplace
Muskoka Granite, Rumford Logic
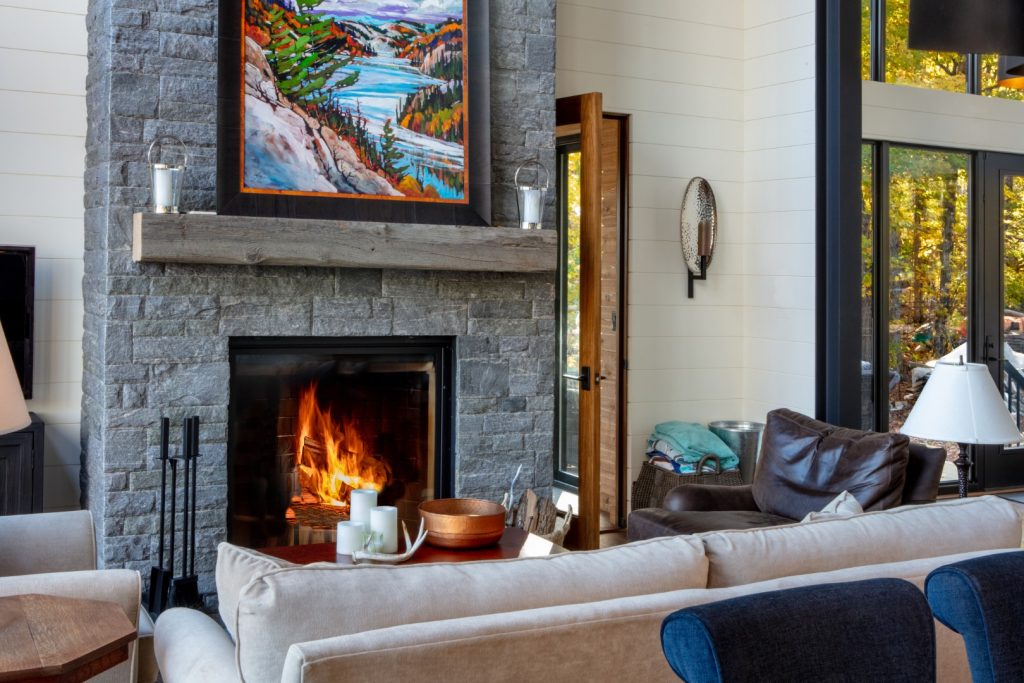
The fireplace is a Renaissance Rumford — a tall, shallow firebox design that radiates heat into the room rather than sending it up the flue. It performs better than a standard box. But it also looks right in a way that’s hard to explain. There’s a proportion to the opening that feels classical without being fussy.
The surround is Muskoka granite, sourced and set by Stepping Stone Masonry. We wanted something that came from the region — not imported marble, not polished stone. The granite is rough-faced and honest, and it sits against the charcoal board-form concrete without competing with it. Two materials that both feel like they belong here.
§ 05 · THE MUSKOKA ROOM
Cedar, South Sun, No Walls
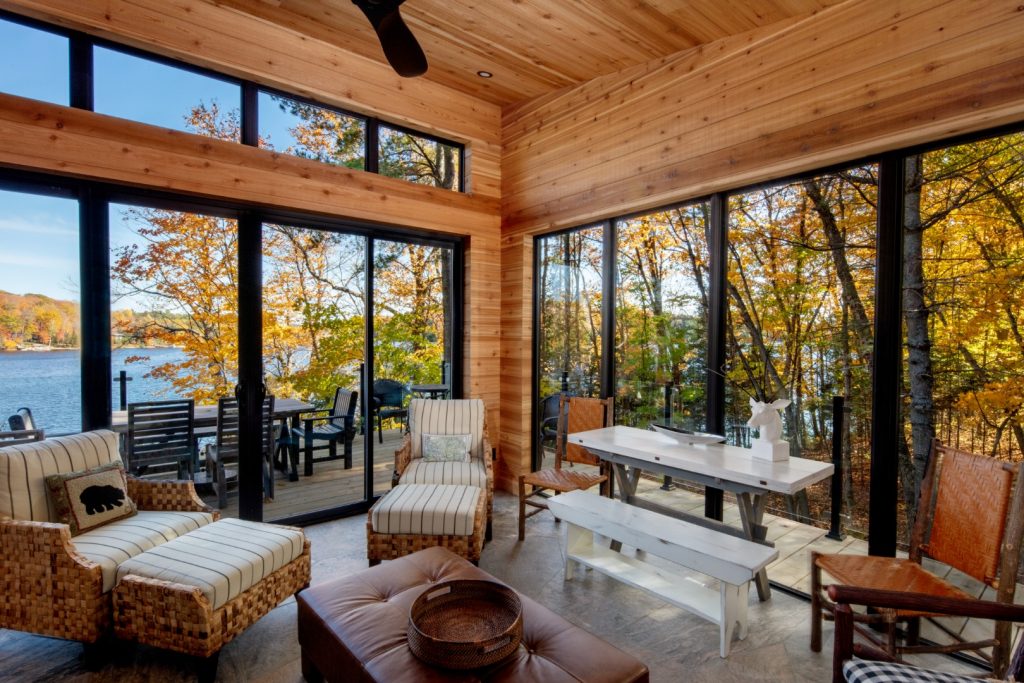
The Muskoka room runs the full width of the south end of the cottage. Cedar ceiling, cedar deck boards, screen on three sides. It catches afternoon sun when the main living area is moving into shade, which means there’s always a warm place to be at any hour of the day.
We didn’t overthink it. A Muskoka room should feel like the outside pulled under a roof. The framing is simple, the screens are generous, and the connection to the deck is unobstructed. It’s the room everyone ends up in after dinner, and it earns that without trying to.
§ 06· THE ENVELOPE
Built Tight
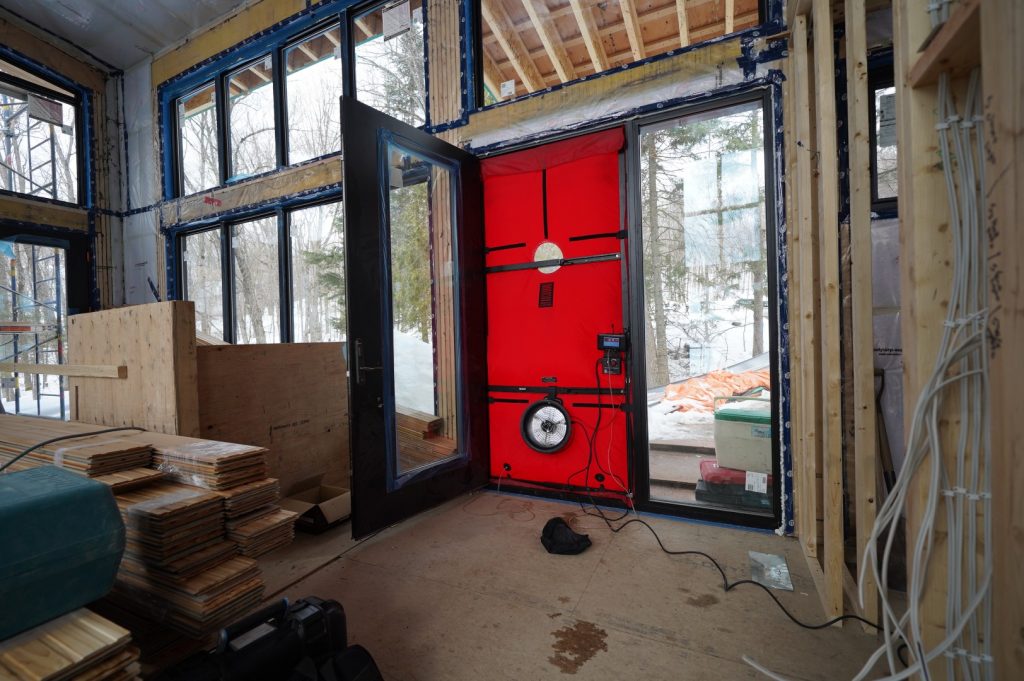
The thermal envelope on this project was done with Aerob Barrier air sealing — a fluid-applied membrane that eliminates the tape-and-foam approach we’re used to seeing on custom builds. The difference shows up in blower door numbers, but more importantly, it shows up in how the building feels. There are no cold corners. No drafts. The house holds temperature in a way that’s noticeably different from a conventionally built cottage.
Muskoka winters are real. A cottage that performs well thermally is a cottage you can actually use year-round, and that changes how a client thinks about the investment. It stops being a seasonal asset and becomes a home.
§ 07 · THE BASEMENT
Below Grade, Not an Afterthought
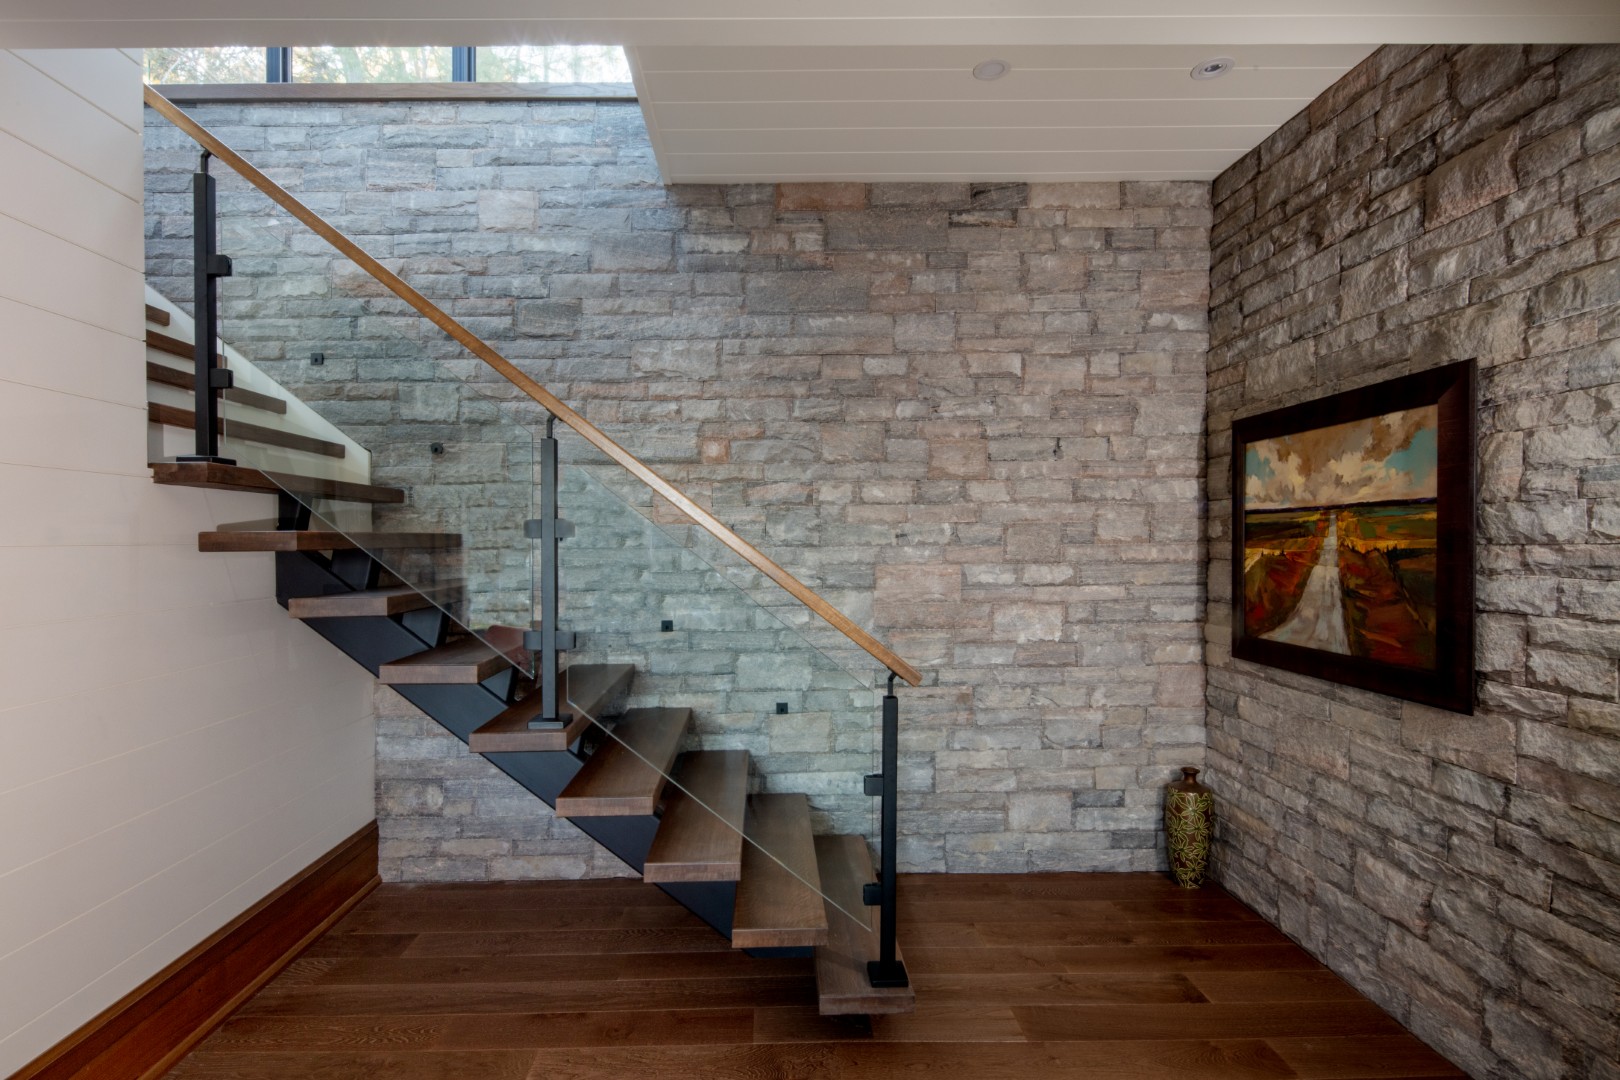
The basement gets natural light through a stairwell that opens to the south — a simple move that makes a significant difference in how the lower level feels. The stair itself is a mono-stringer design, open on both sides, which lets the light travel further into the space.
Below grade we fit a wine cellar, a proper rec room, and a mechanical room that’s organized enough to actually work in. The rec room isn’t a leftover space — it has ceiling height, it has windows, and it connects logically to the rest of the house. Basements on sloped lakefront lots have more potential than most people use. We tried to use it here.
Light floods the stairwell in the basement
§ 08 — THE THROUGH-LINE
Every Room Looks at the Lake
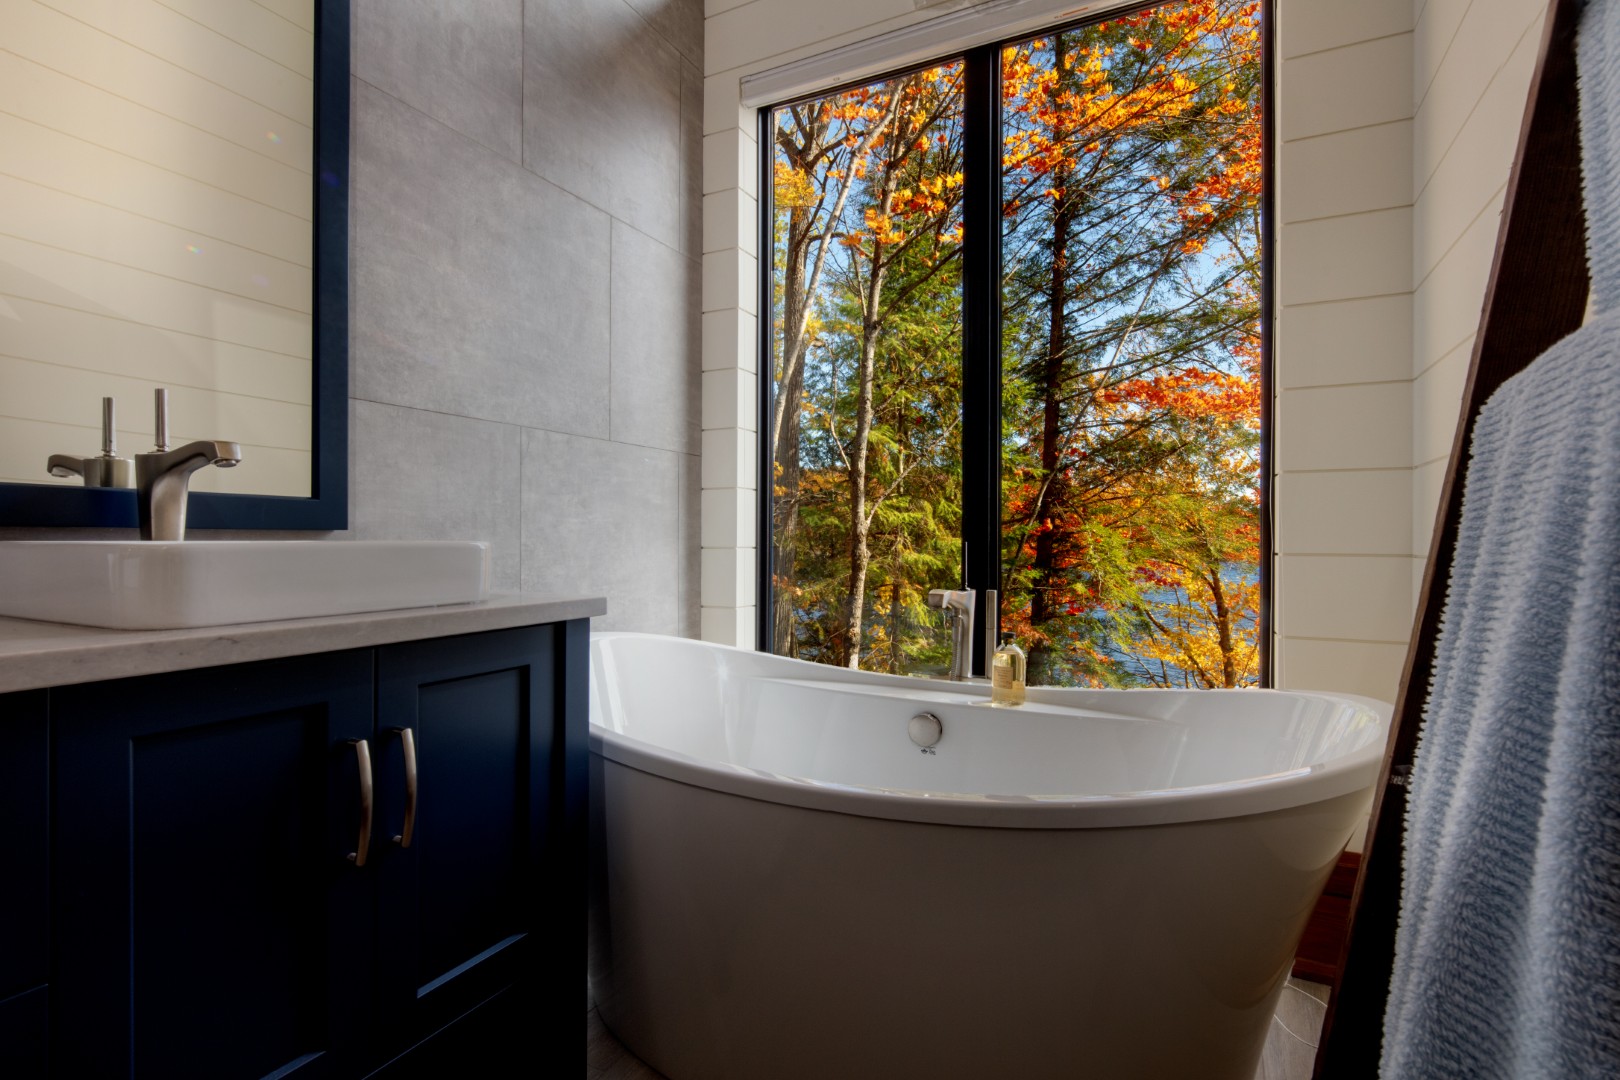
The organizing idea for this project was simple: every room should have a sightline to the water. Not every room gets floor-to-ceiling glass — that would be both impractical and, frankly, boring. But every room has a window, a frame, a moment where the lake is present.
That through-line is what makes the building feel coherent. The entry sets it up. The living room delivers it. The Muskoka room extends it. The basement borrows it through light wells. When you walk the building, you’re never far from the reason you built here in the first place.