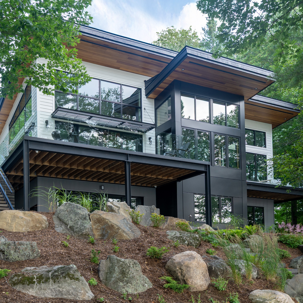
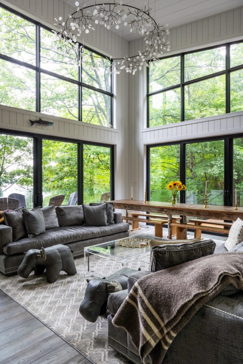
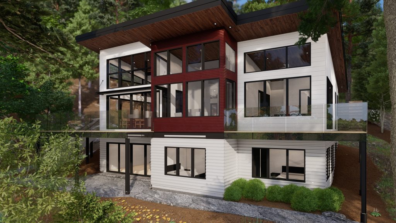
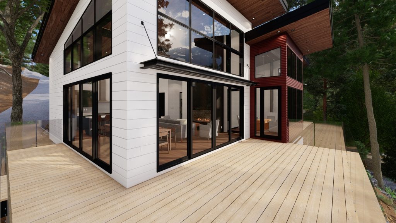
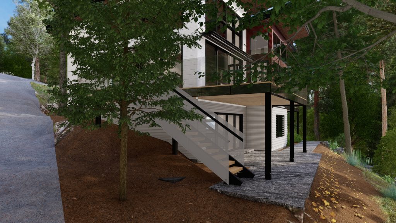
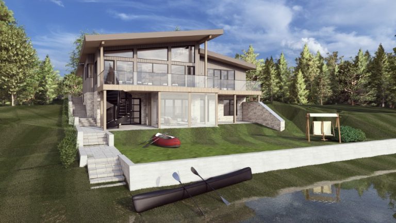
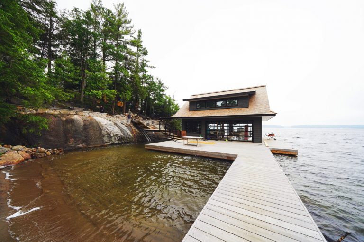
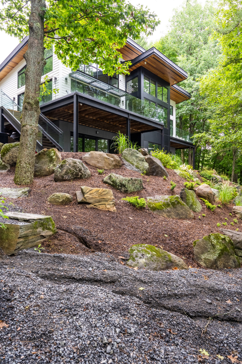
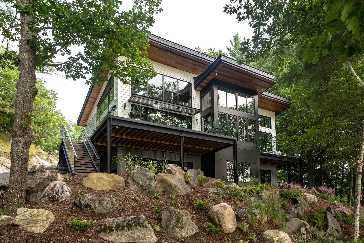
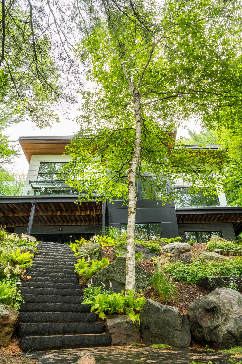
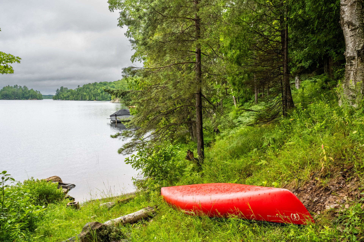
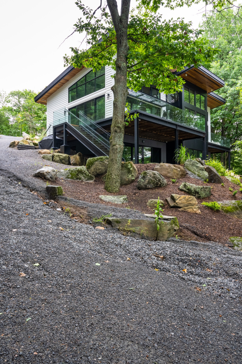
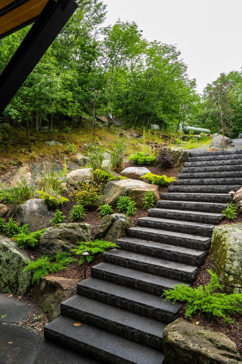
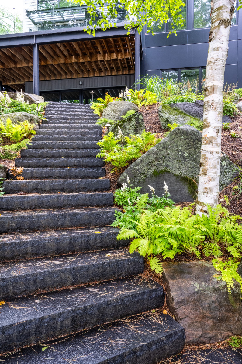
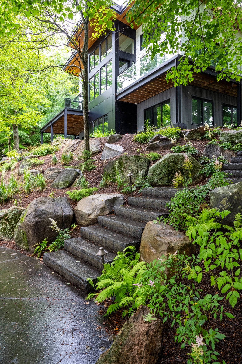
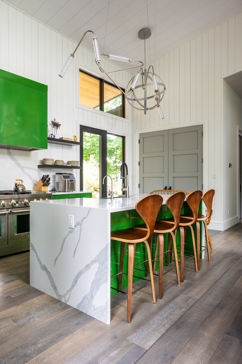
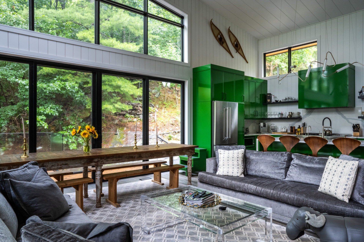
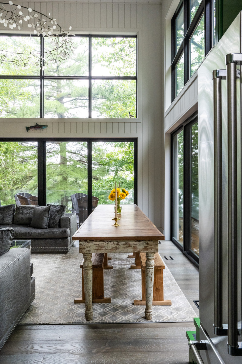
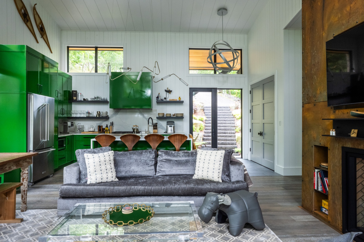
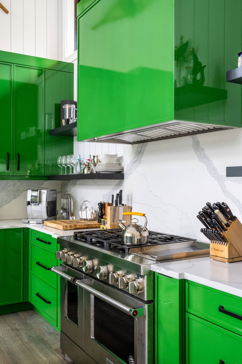
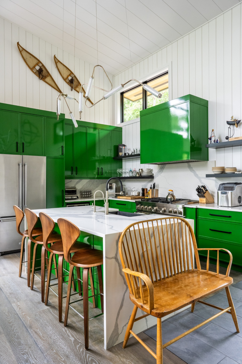
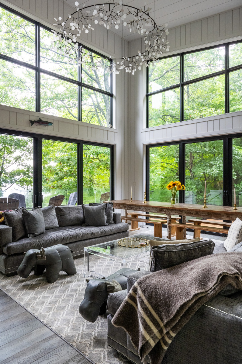
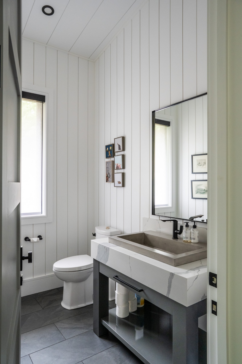
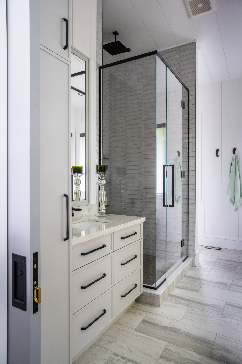
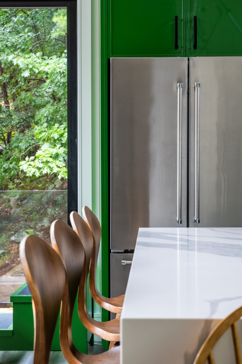
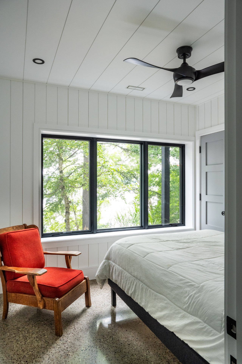
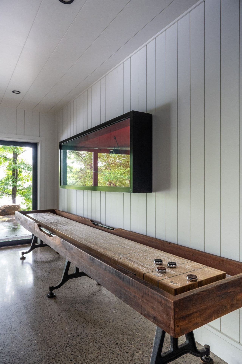
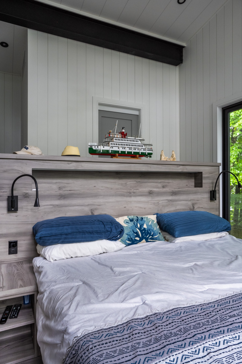
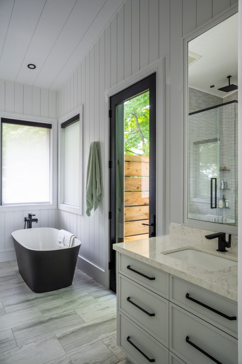
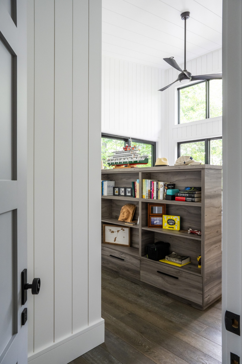
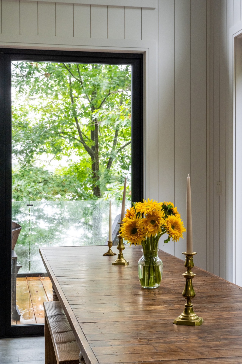
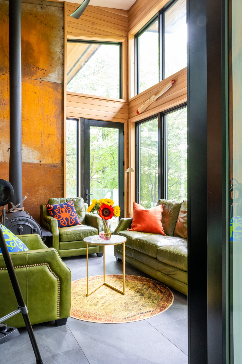
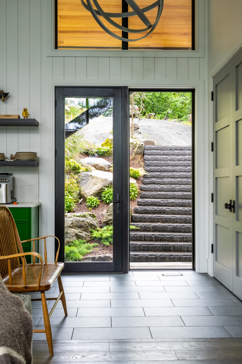
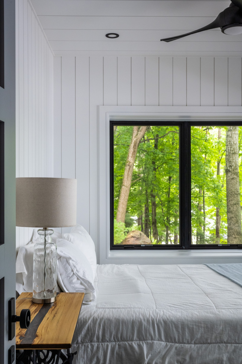
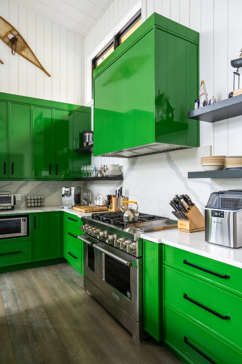
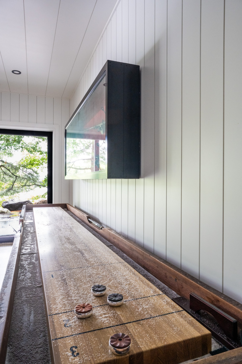
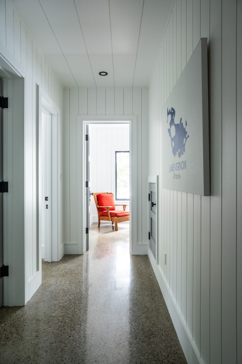
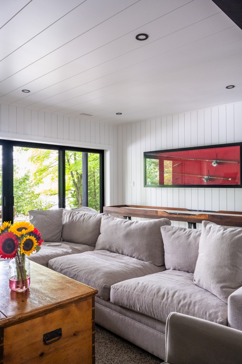
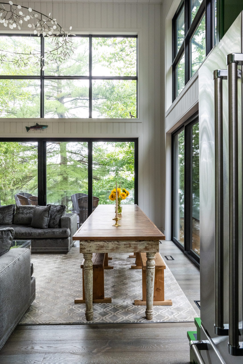
The clients wanted a monoslope roof, so we built the whole house around that single gesture and aimed it at the water. The lakeside wall runs roughly sixteen feet of glass, top to bottom — when you walk in, the lake is the room. Five-foot overhangs cap the upper windows and keep the summer sun off the glass without ever closing the view down.
§ · THE DRAWINGS
Drawn before it was built.
Every move on this house started on paper — the monoslope section, the steel staircase, the way the overhangs and light shelf shade sixteen feet of glass. A look at the drawings behind the build.
basement floor plan
main floor plan
§ 02 — THE STEEL
A staircase built on their own shop floor.
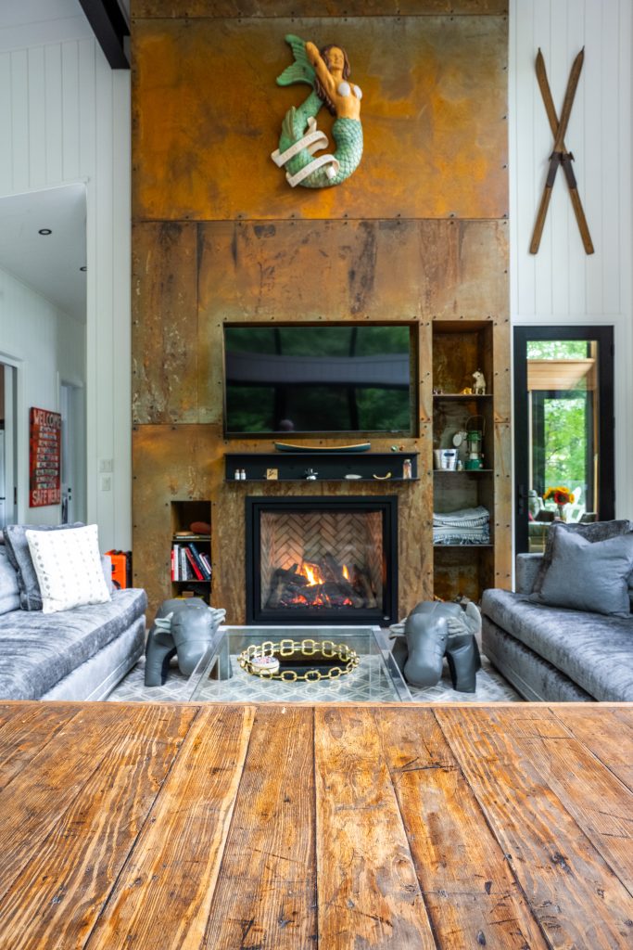
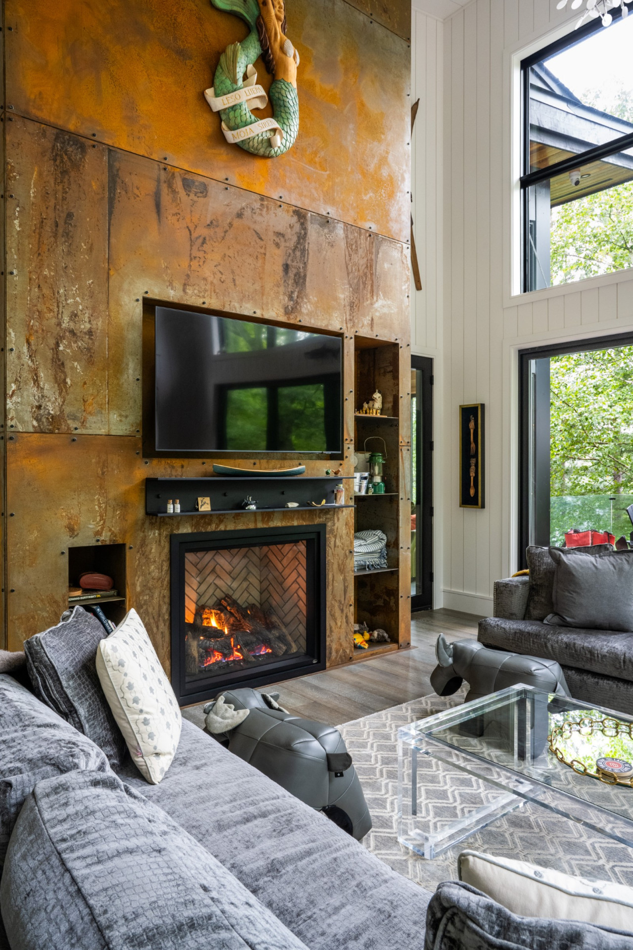
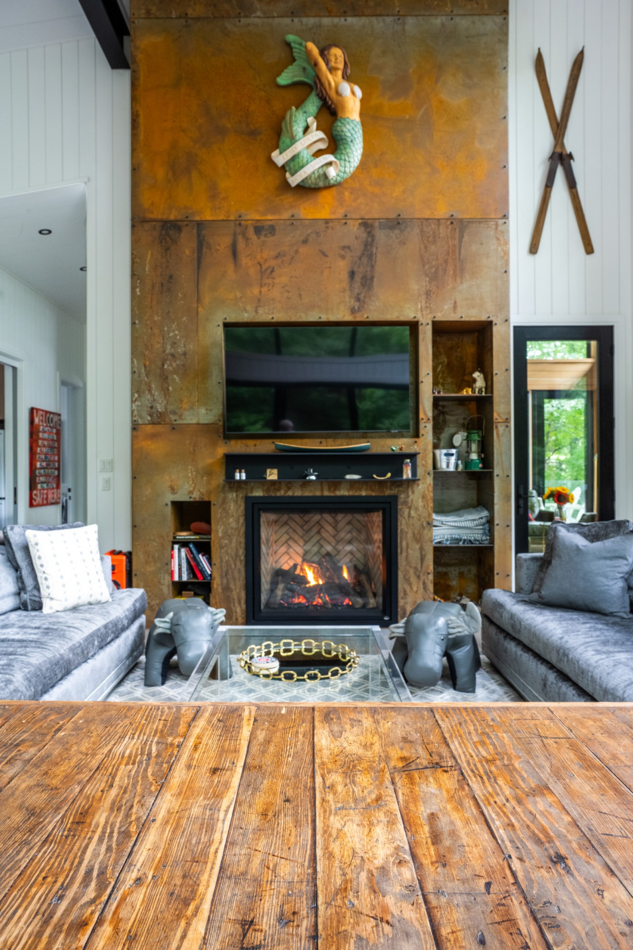
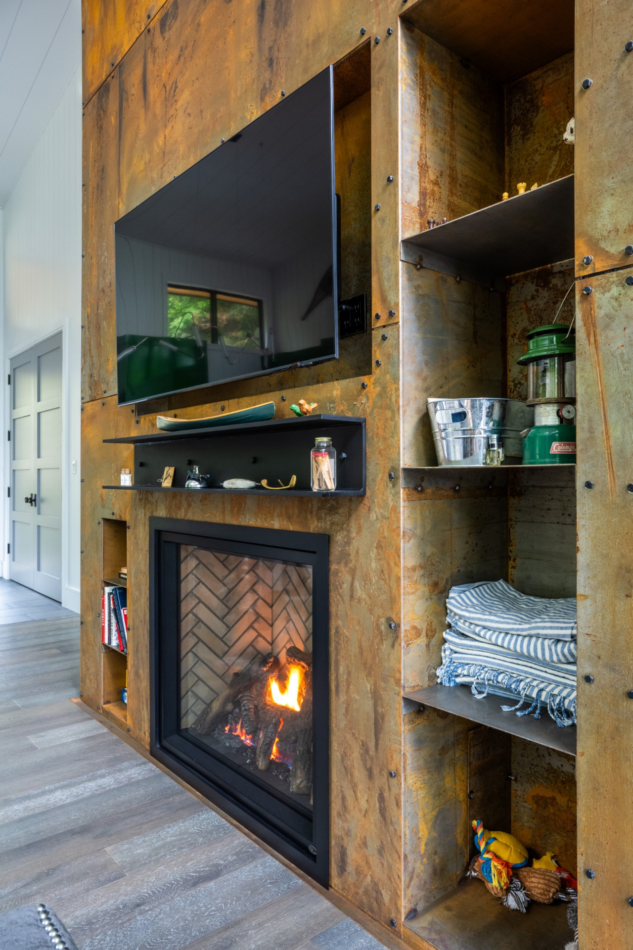
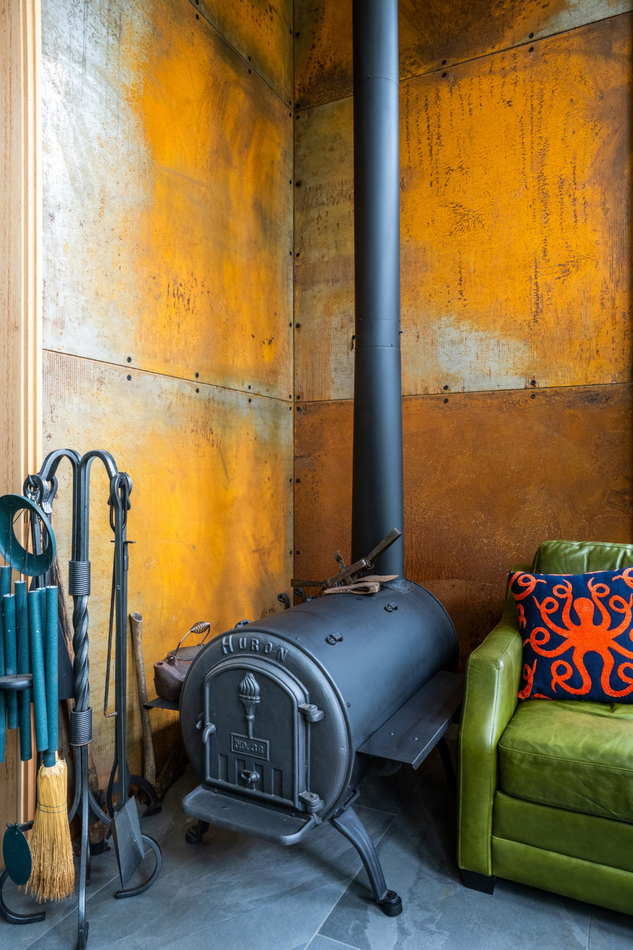
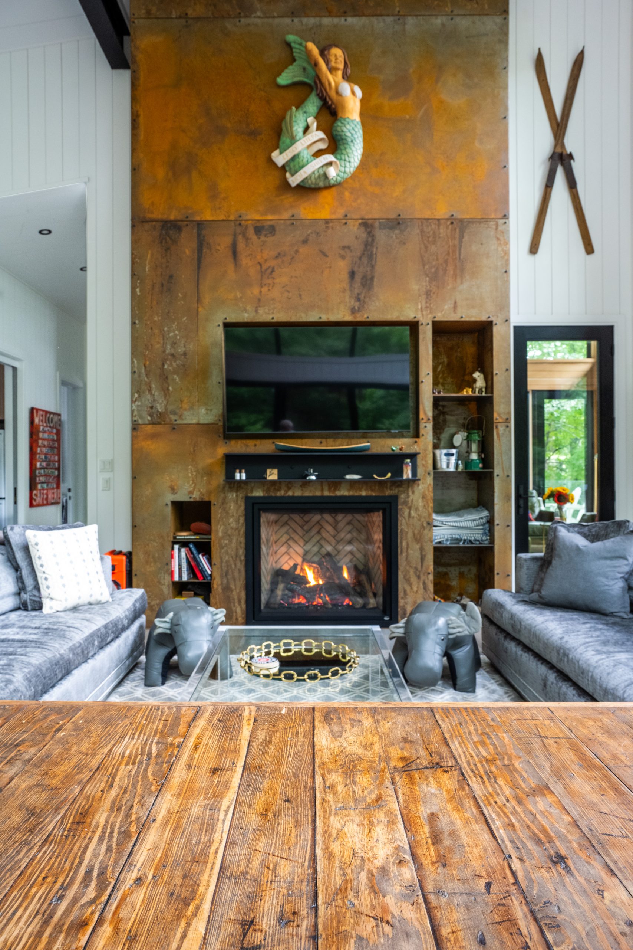
The clients own a steel fabrication company, so we leaned into it everywhere it counted. The staircase came in as four or five fabricated pieces, built in their shop and assembled on site. The fireplace wears ten-gauge steel panels. It’s a lot of custom steel from a single trade the clients happened to own — and it gives the whole house a quiet industrial edge that a wood-framed version never would.
§ 03 — THE FOREST
A forest in the glass, light to the basement.
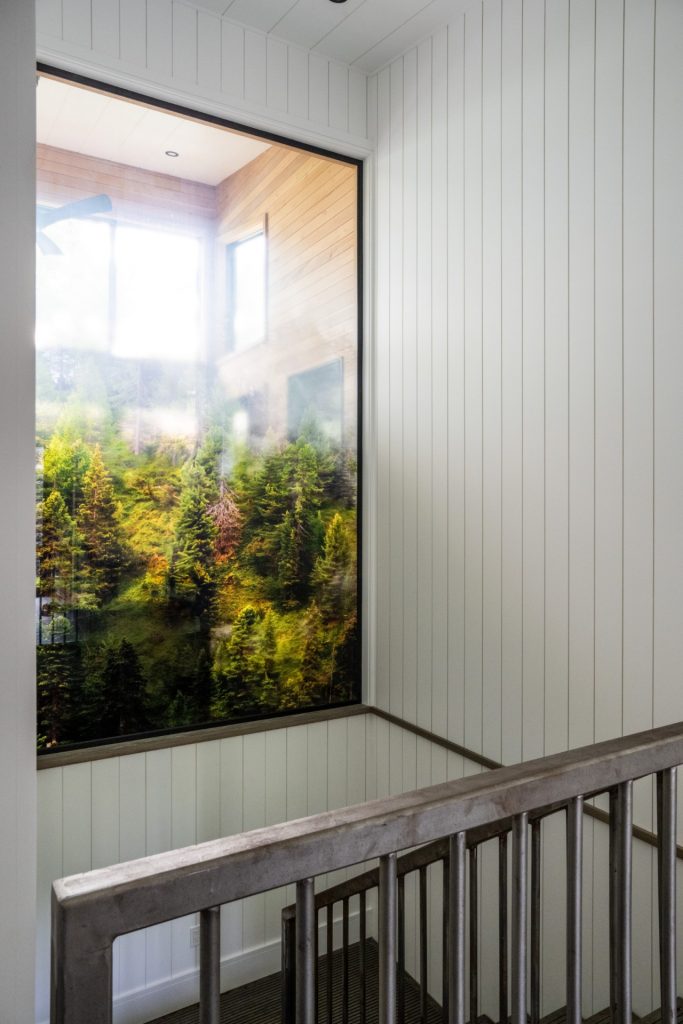
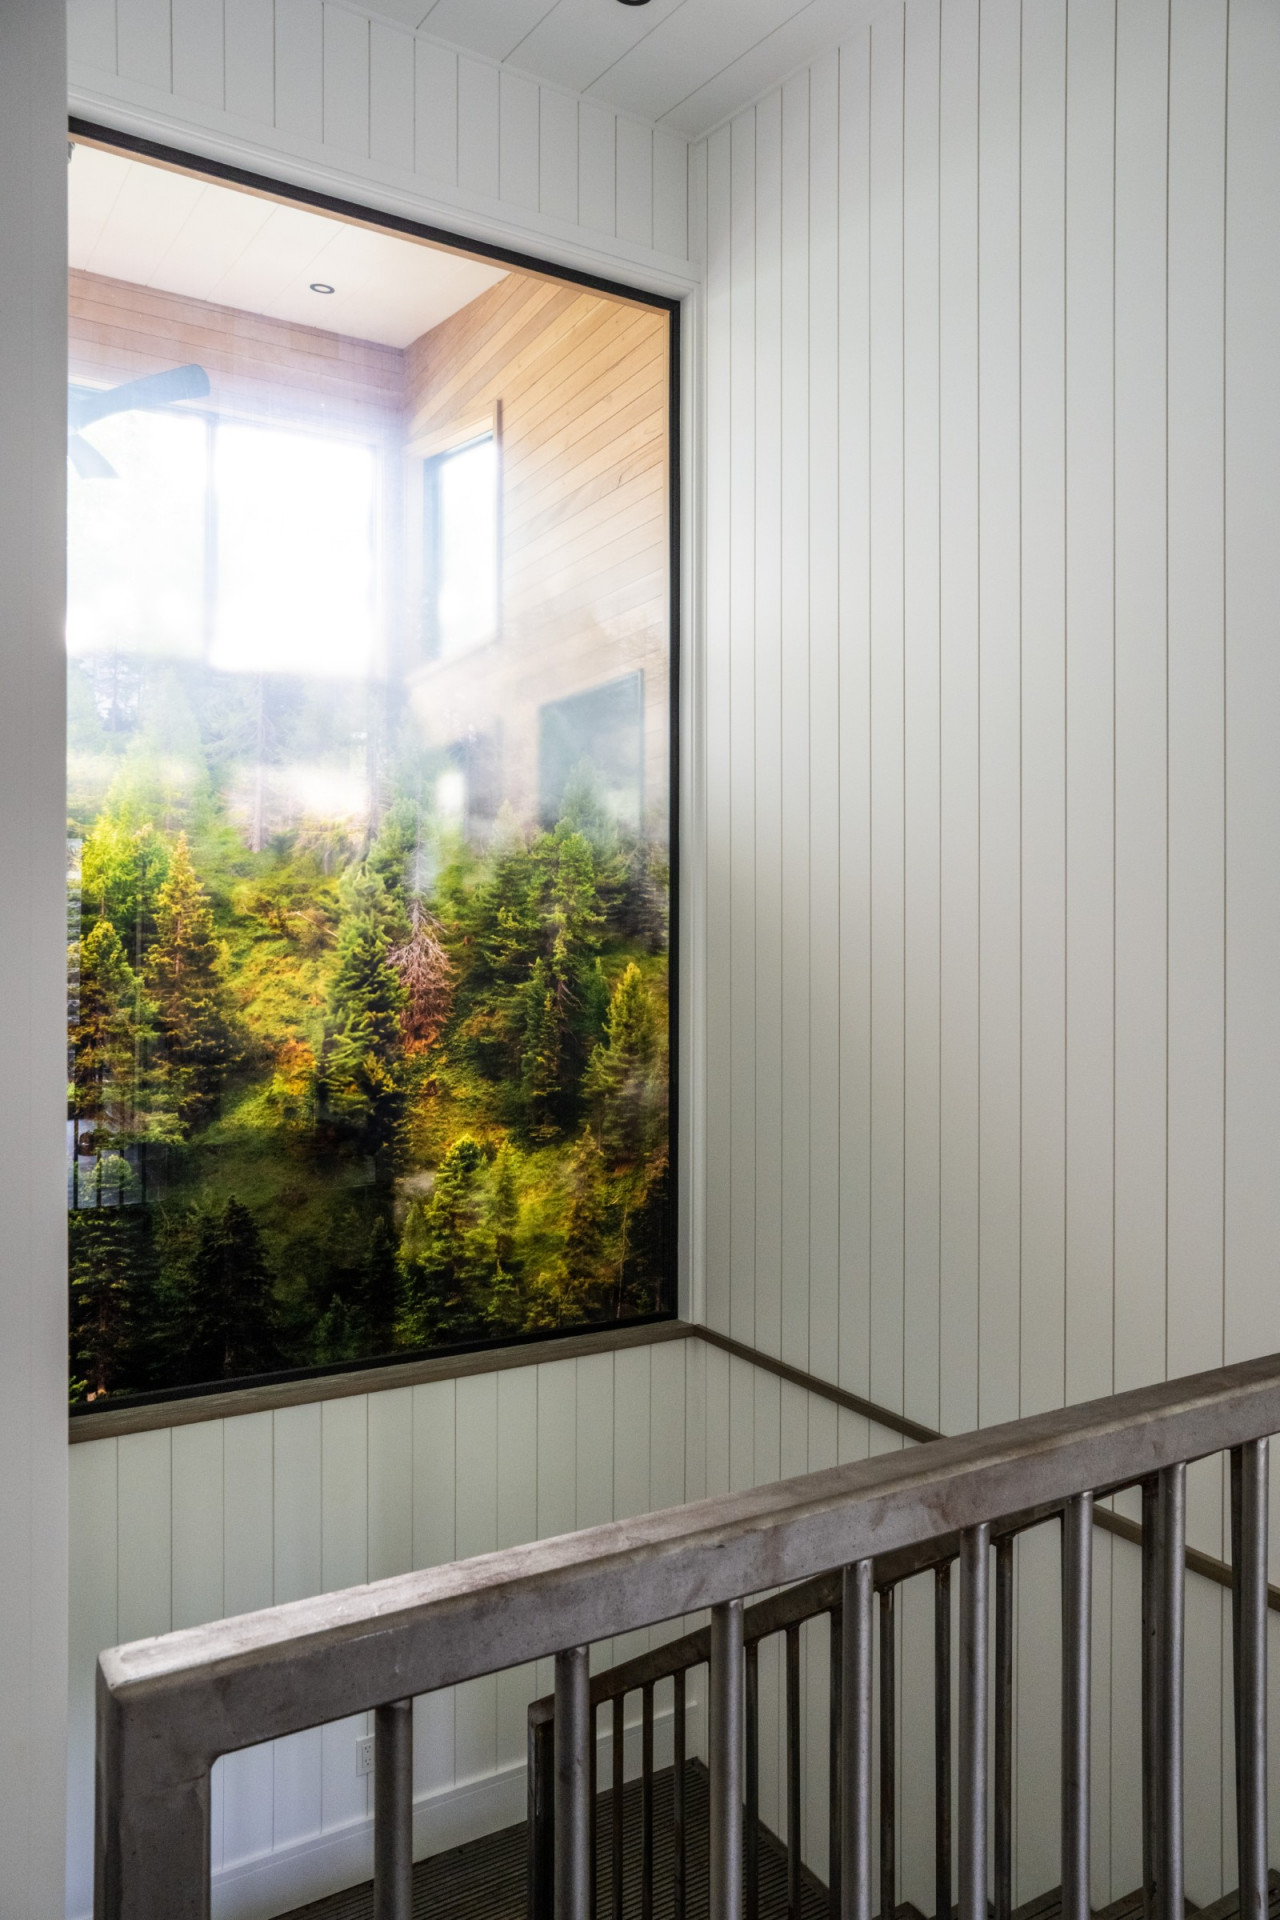
One of our core moves is using the staircase to pull daylight down to the basement. Here the stair backs onto the screened porch, so we set a fourteen-foot-tall by eight-foot-wide sheet of glass between the two. Daylight filters through it and down the stairwell, and that dark lower corner stops being dark. The clients do glasswork too — so the panel is printed with a forest. It’s a detail we’d never done before, and exactly the kind of thing this collaboration made possible.
§ — THE DESIGN STRATEGIES
One slope, sixteen feet of glass, and how we kept it efficient.
A wall of south-facing glass is a comfort problem as much as a view. Three moves keep it bright without overheating.
Stage 01 · The Monoslope
A single-slope roof organizes the whole house and lets five-foot overhangs shade the upper glass while the view stays wide open.
Stage 02 · The Light Shelf
Five feet of overhang isn’t enough for the lower windows, so the clients fabricated a steel light shelf and we bolted it on — shading the glass the overhang misses and making the building measurably more efficient.
Stage 03 · The Steel Deck
We ran the entire deck substructure in steel, which let us cut the columns that would have broken the view and reinforced the industrial character carried inside.
§ · UNDER CONSTRUCTION
Behind the steel.
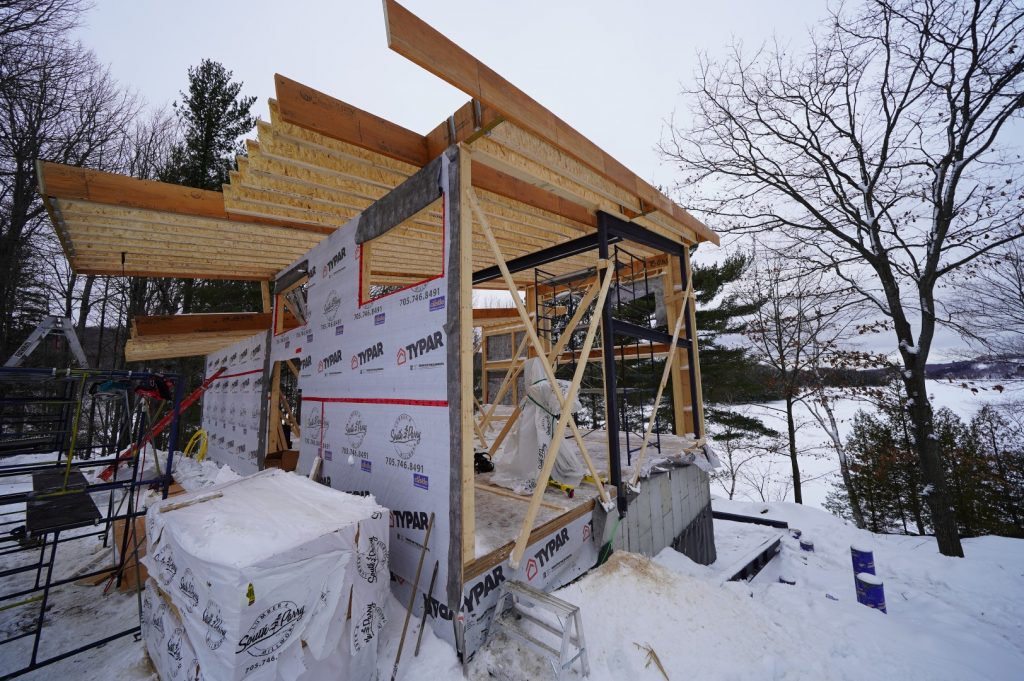
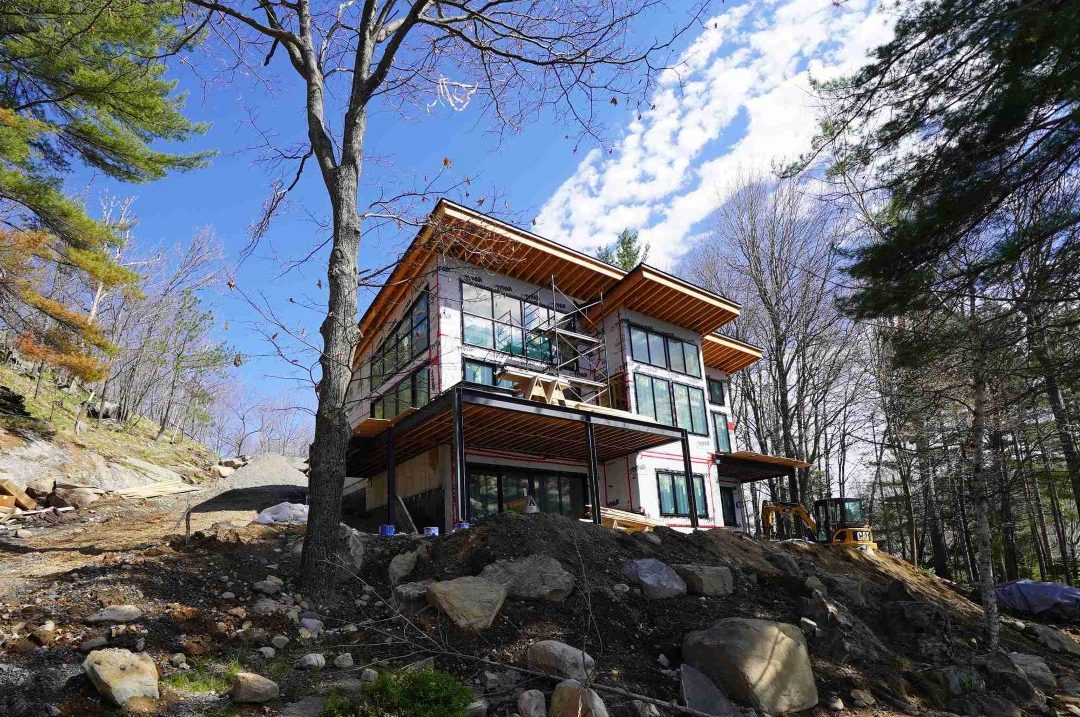
The custom steel is the whole story here, and it’s best seen before the finishes go on — the staircase set in four pieces, the deck substructure framed without columns, the light shelf bolted to the face. Here’s the house coming together.
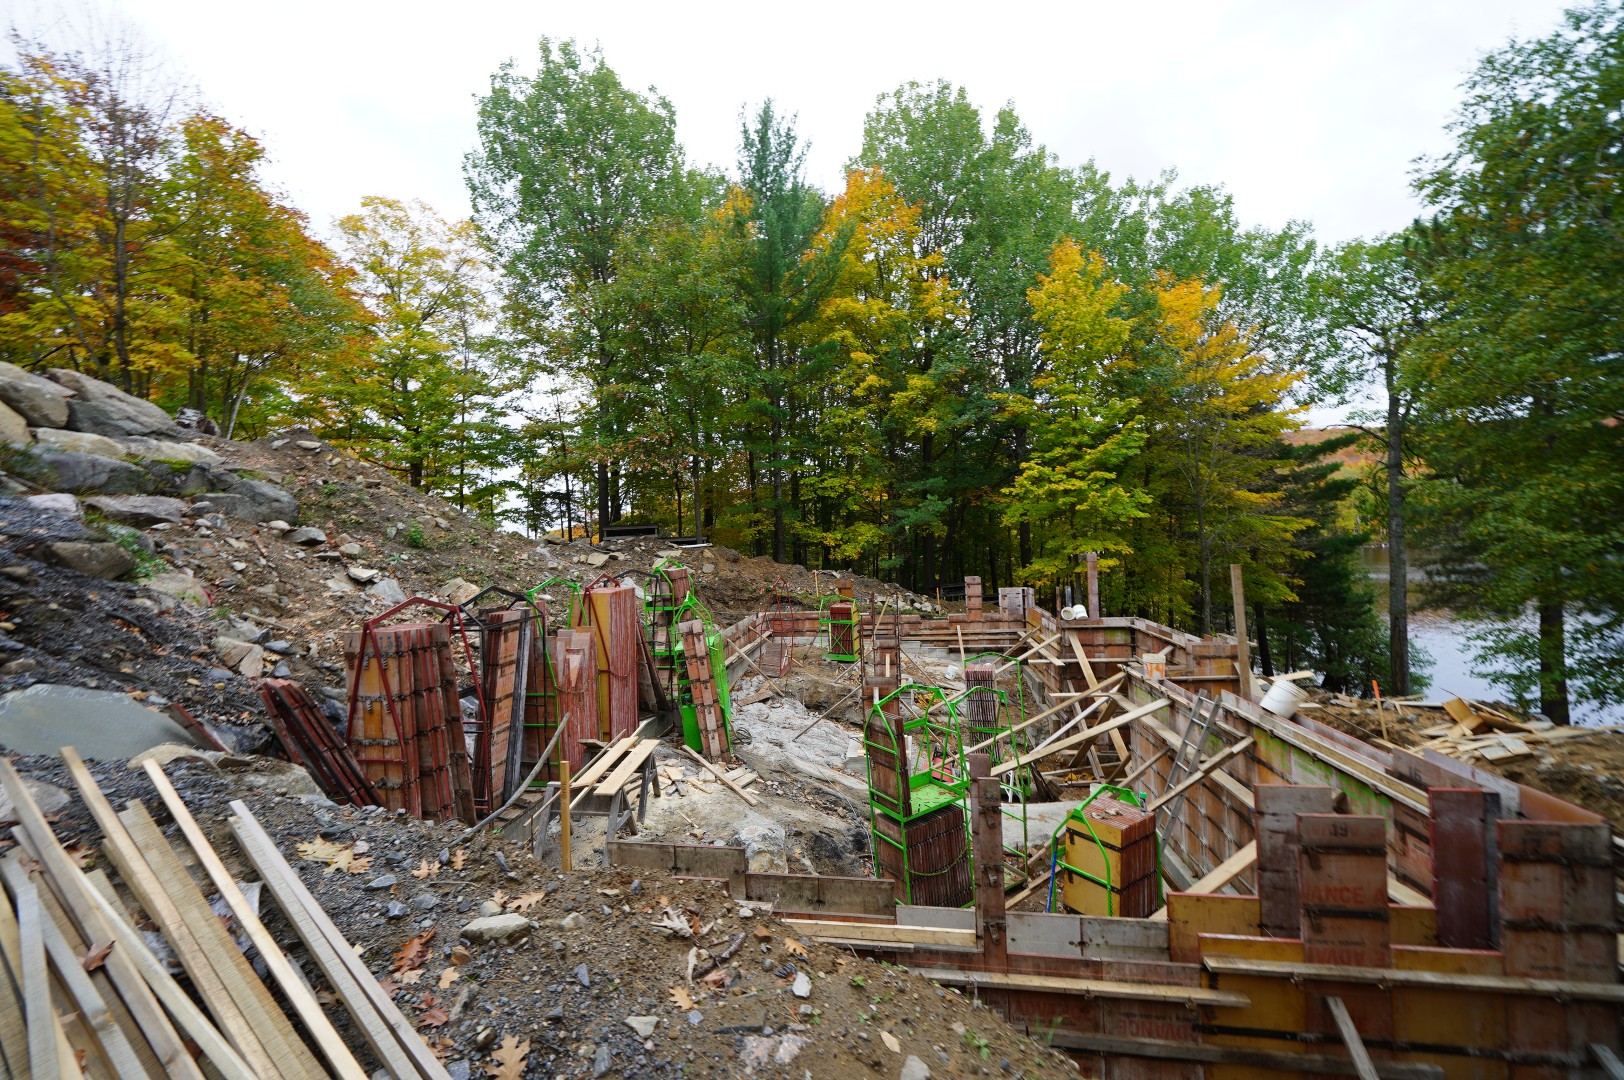
Foundations – July, 2020
Framing – January, 2021
Almost finished – May, 2021
§ — Inside the House
Vernon Modern Cottage
The full build — the monoslope form, sixteen feet of lakeside glass, the in-house steel, and the forest-etched stairwell that lights the lower level.