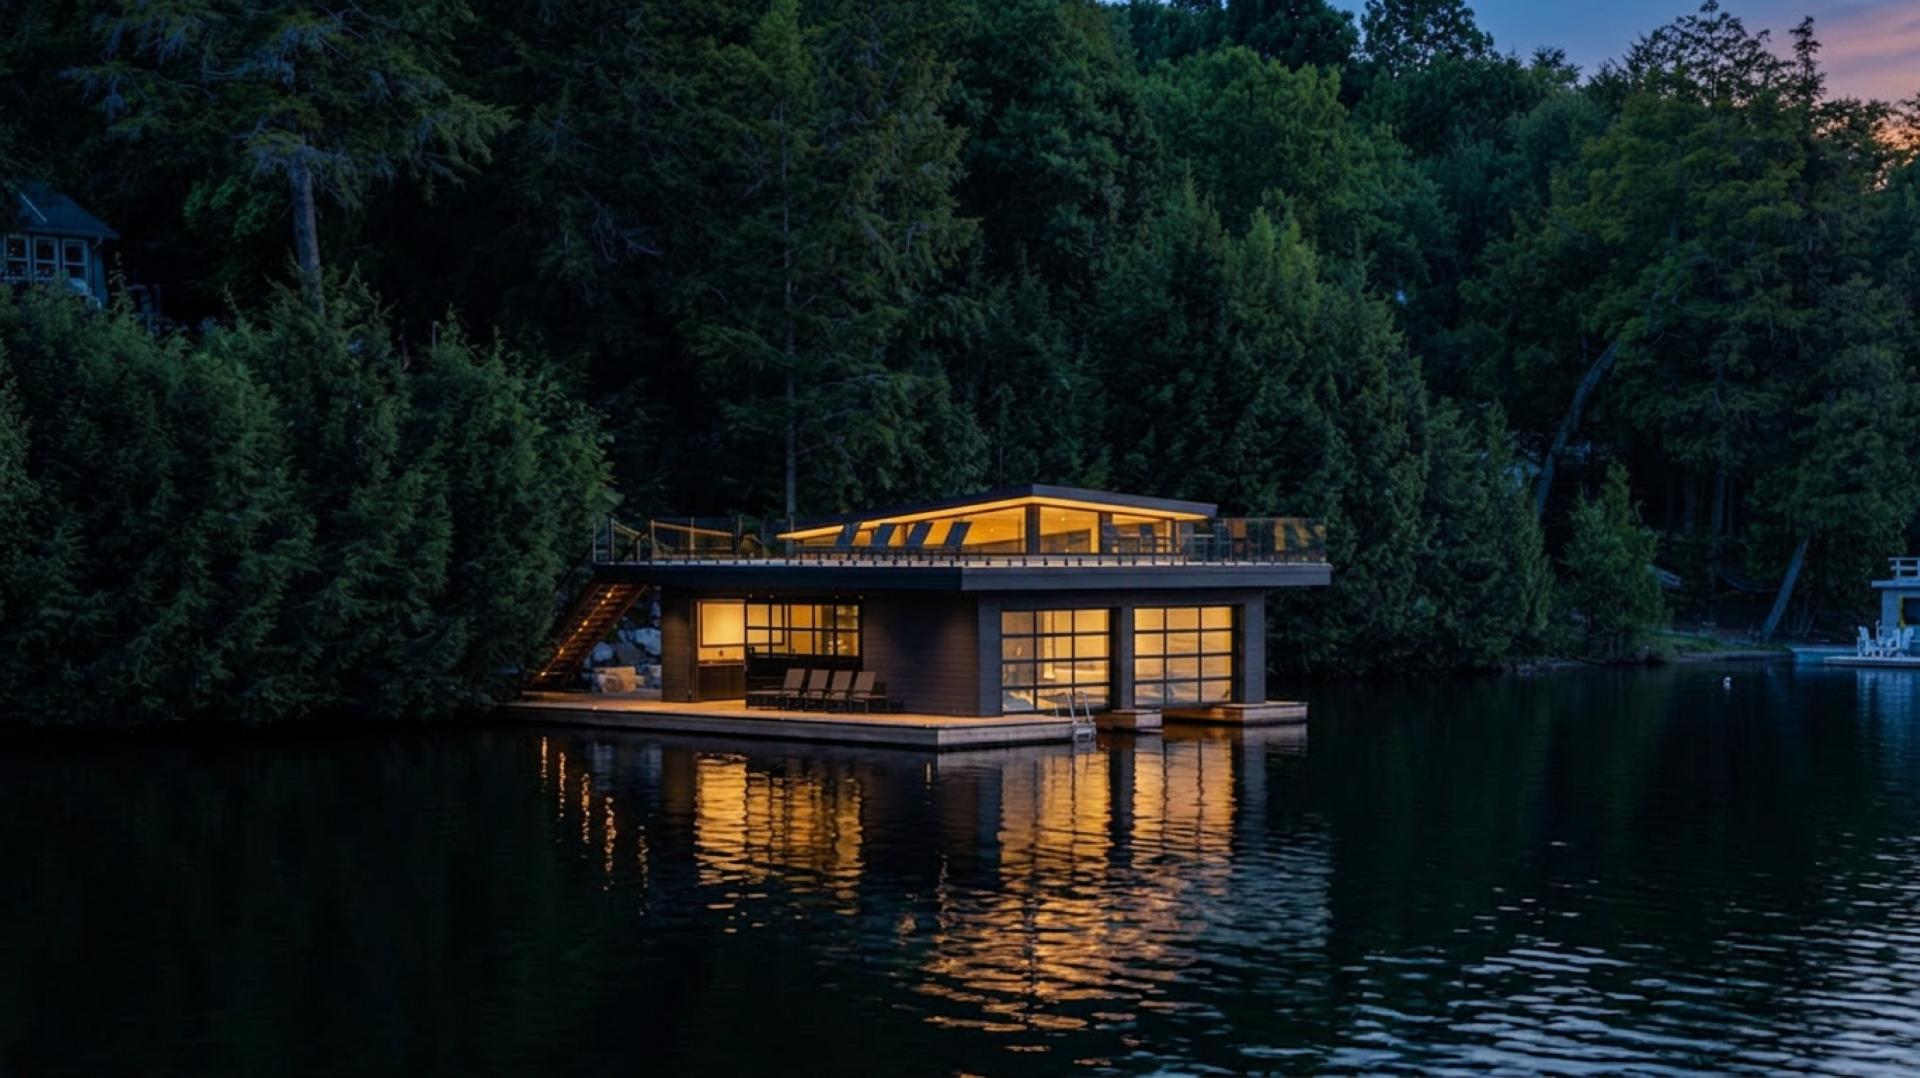
§ 01 — The Footprint
Built to the line, dock past it.
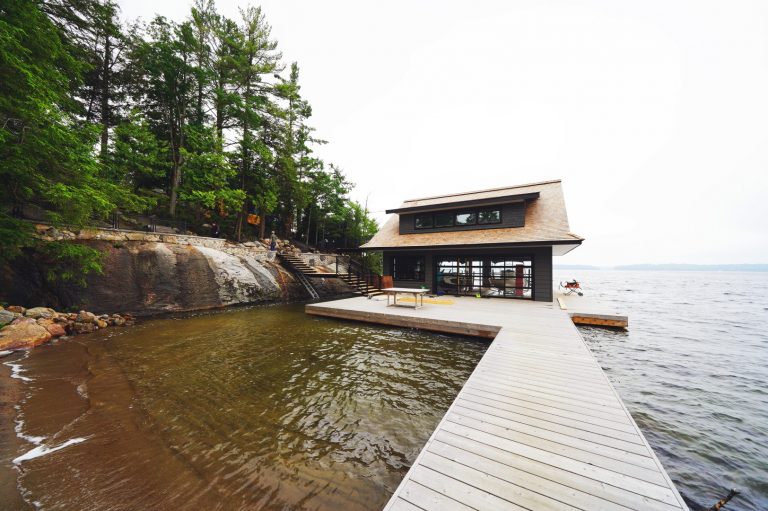
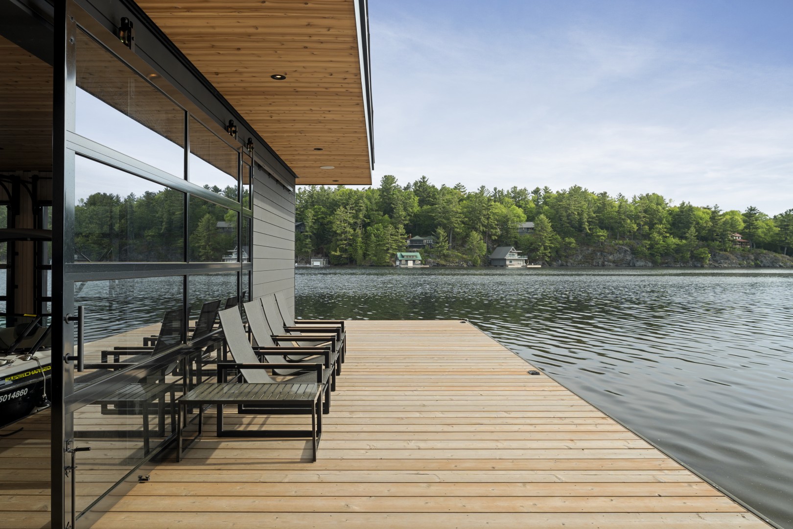
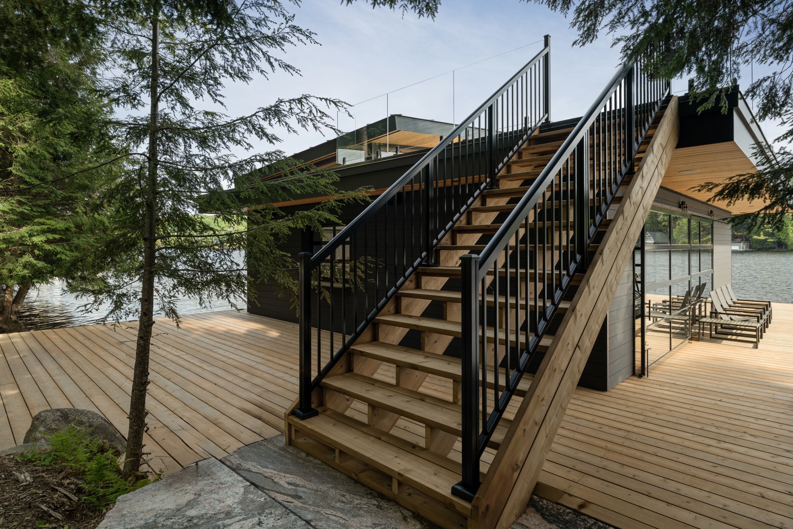
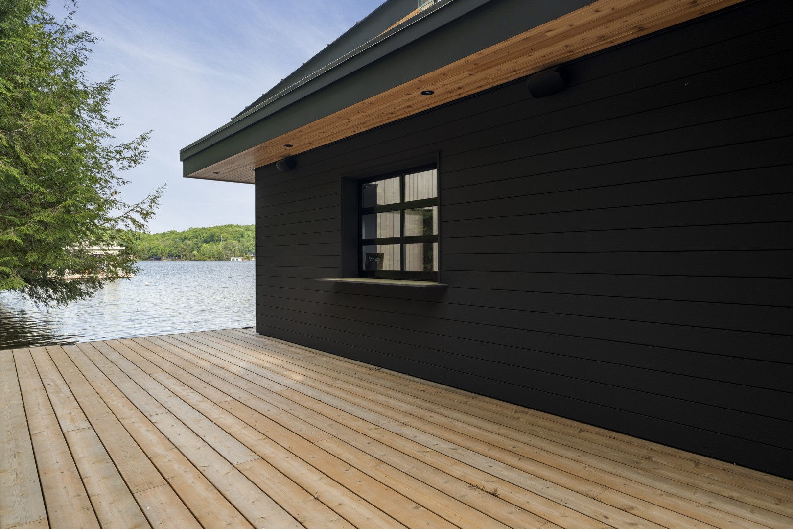
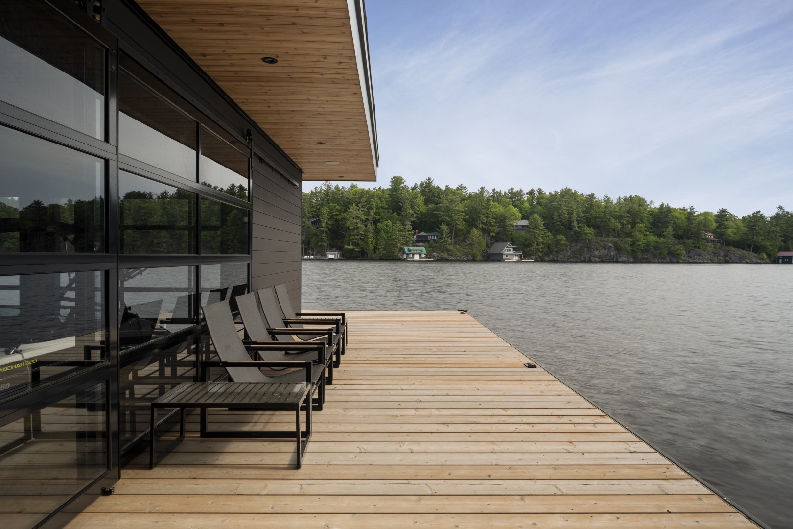
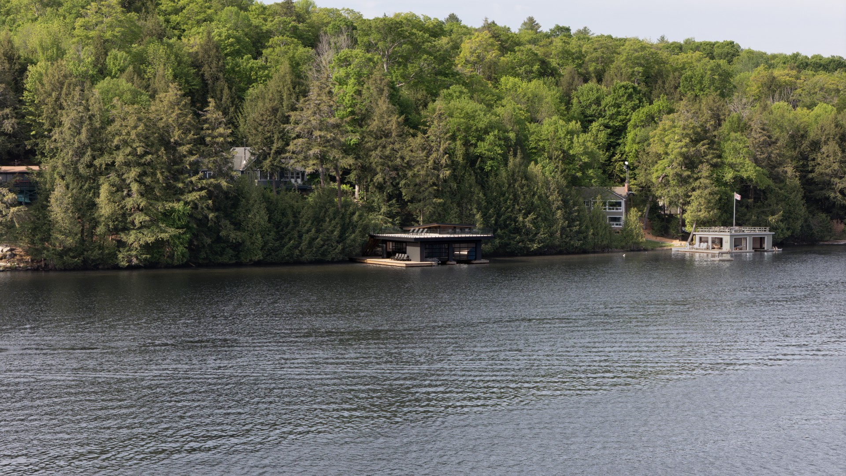
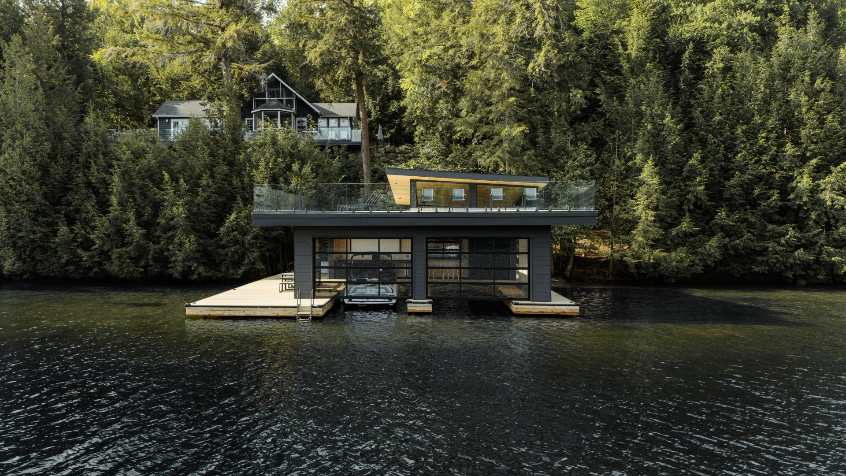
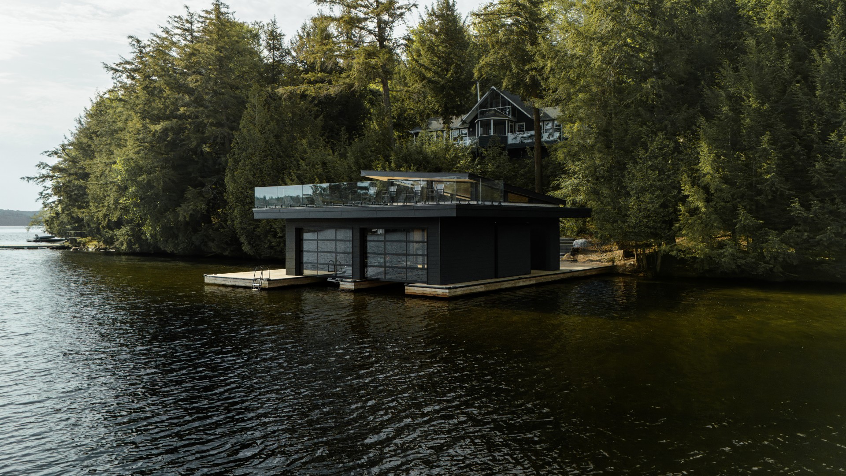
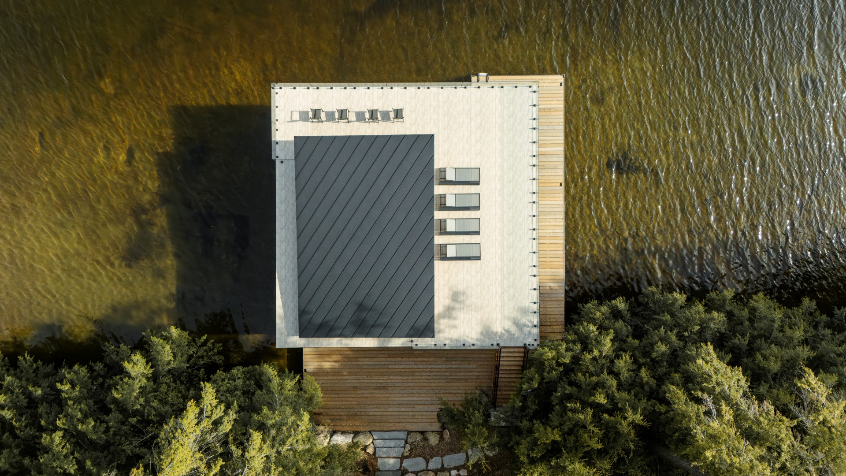
The zoning on structure boathouses is tough, and the water here was shallow. We took a variance and pushed the boathouse to the maximum legal area, then carried the dock out past that line. The reviewing authority liked the approach — the boathouse stays where it should, and the dock does the reaching, so the clients can come in without the motor and grab the dock in low water.
§ 02 — The Roof
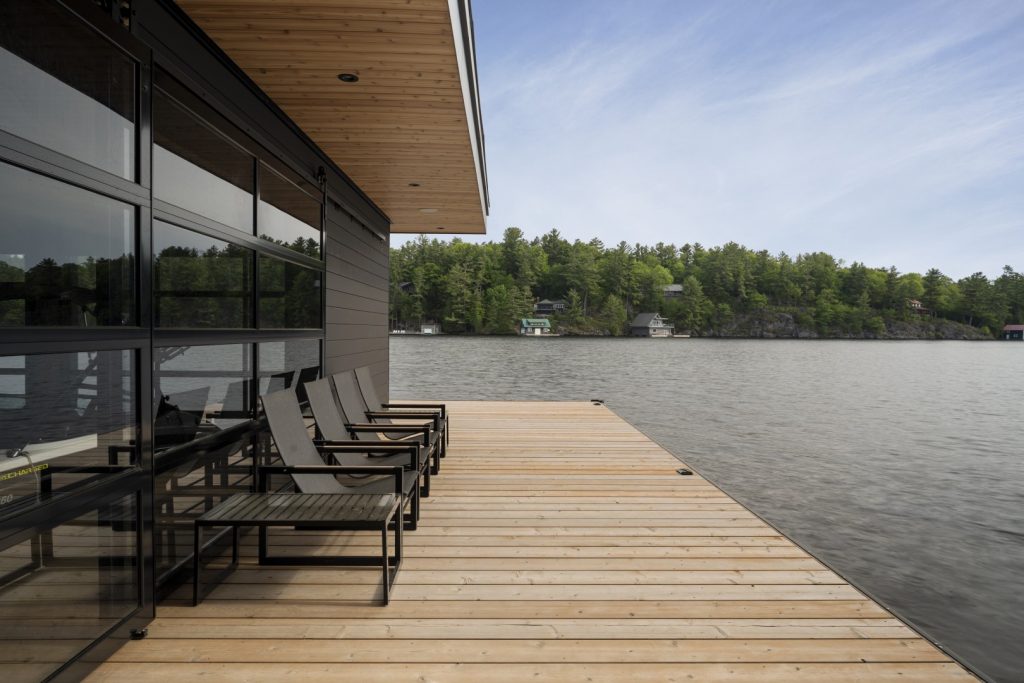
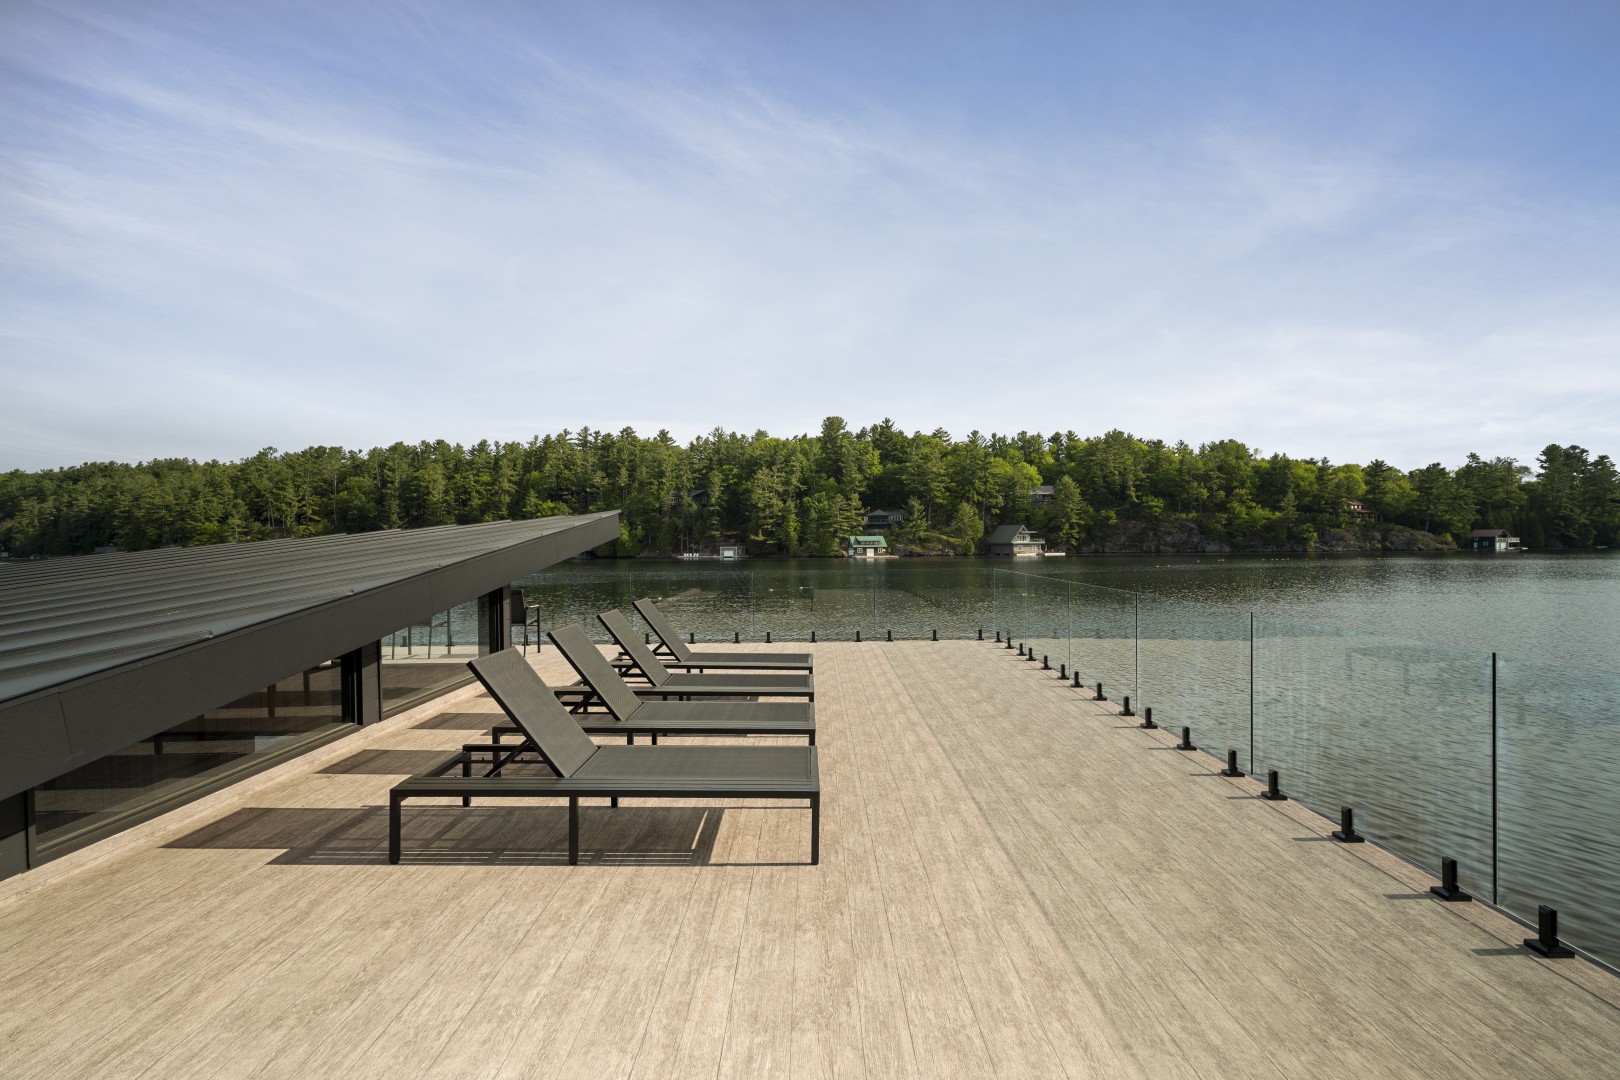
Thin steel, a flipped corner, a five-foot overhang.
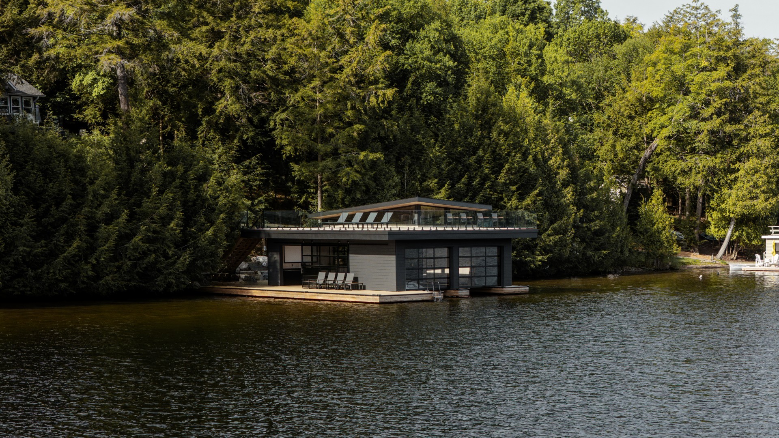
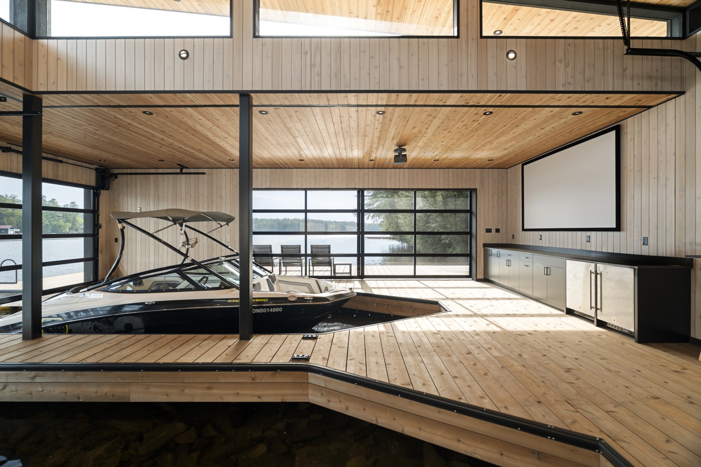
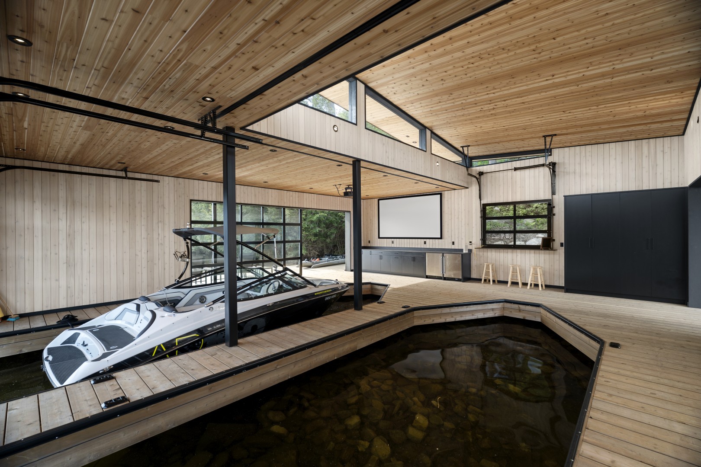
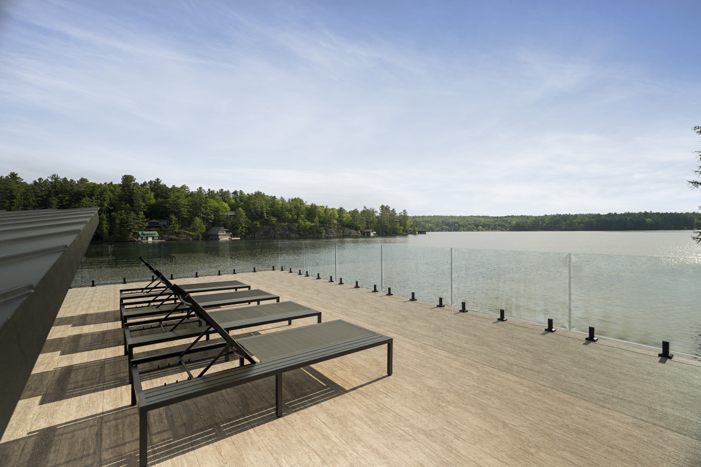
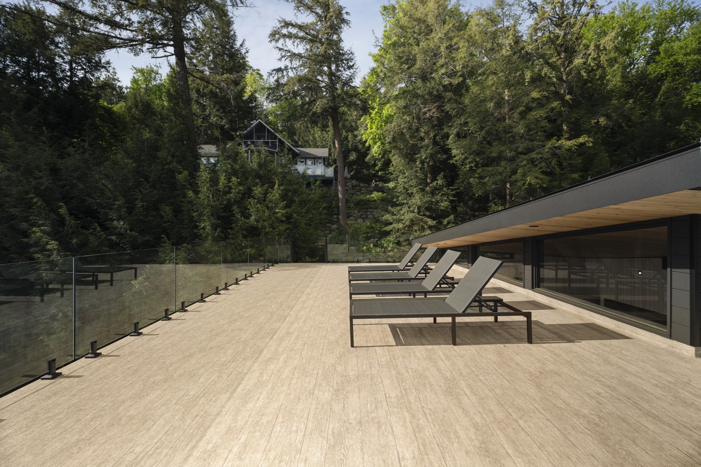
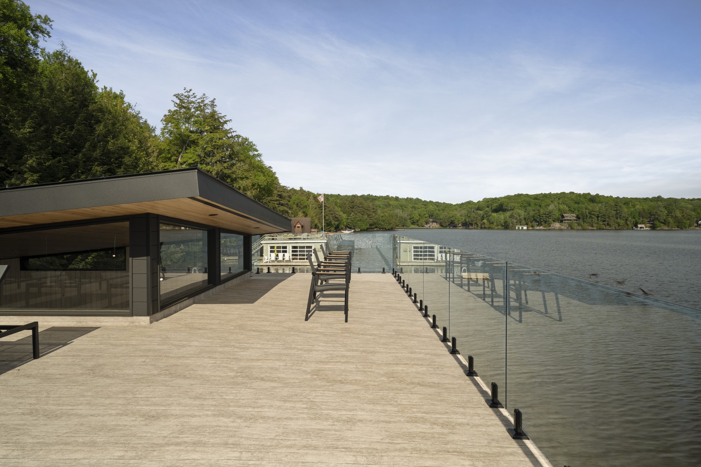
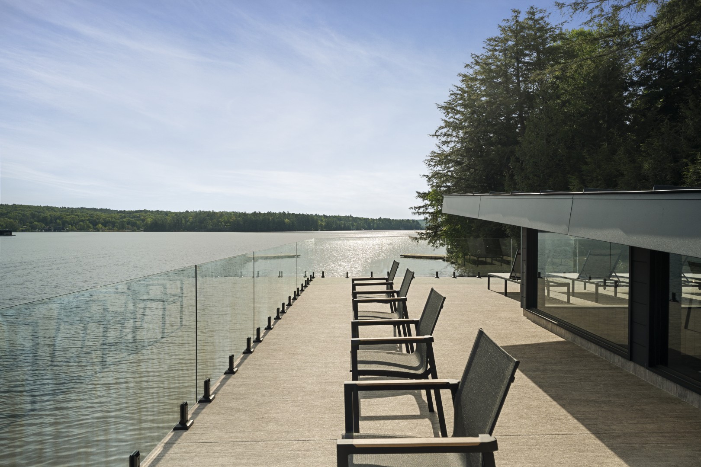
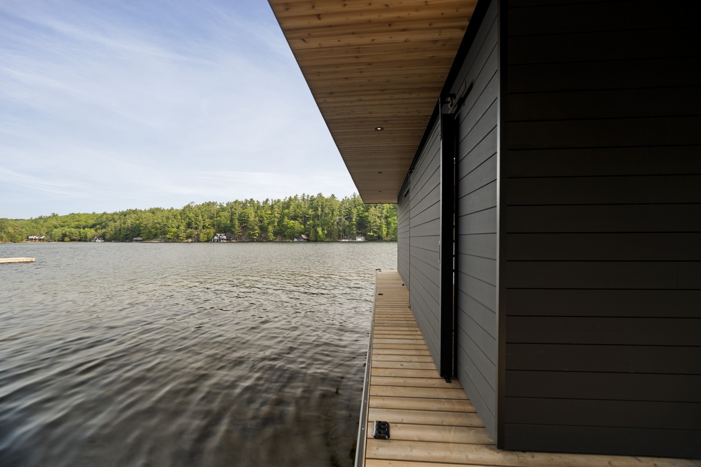
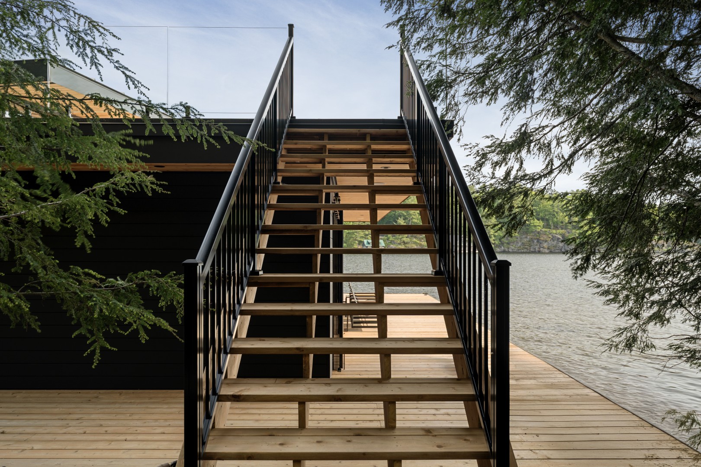
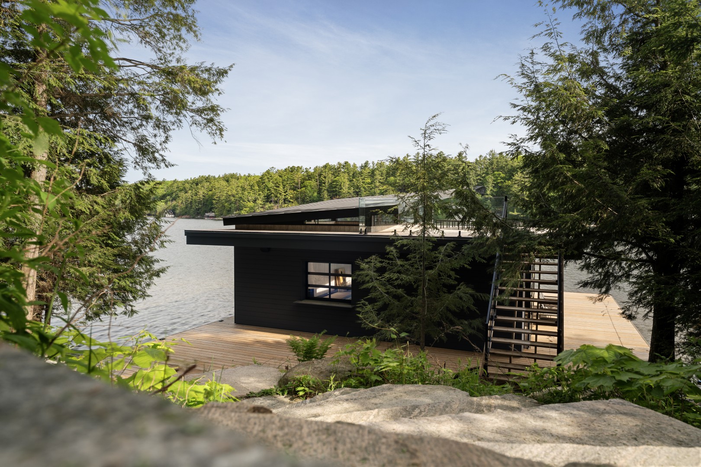
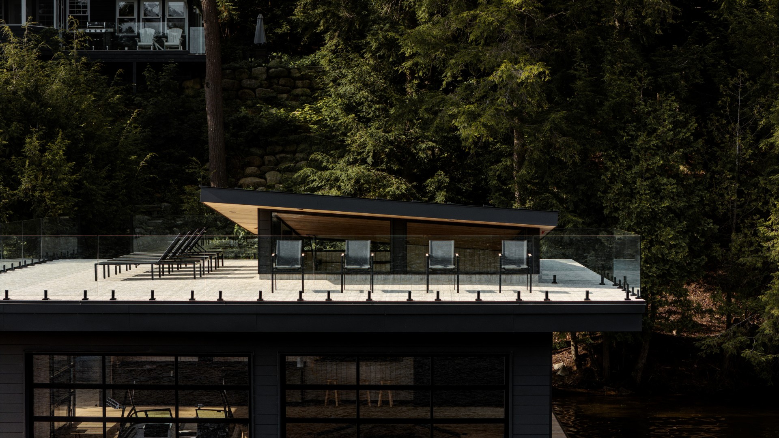
They wanted a rooftop deck but not at the cost of windows on the upper level. So we flipped up one corner of the roof — light gets into the lower boathouse, and there’s a spot to sit in front of that light well. The roof is steel-framed, which lets it stay thin; our dock builder integrated the steel and used it to set the roof angle, which kept the whole structure simple. We also took a variance for a five-foot overhang on the side, and it makes the profile genuinely dramatic.
§ 03— THE WARMTH
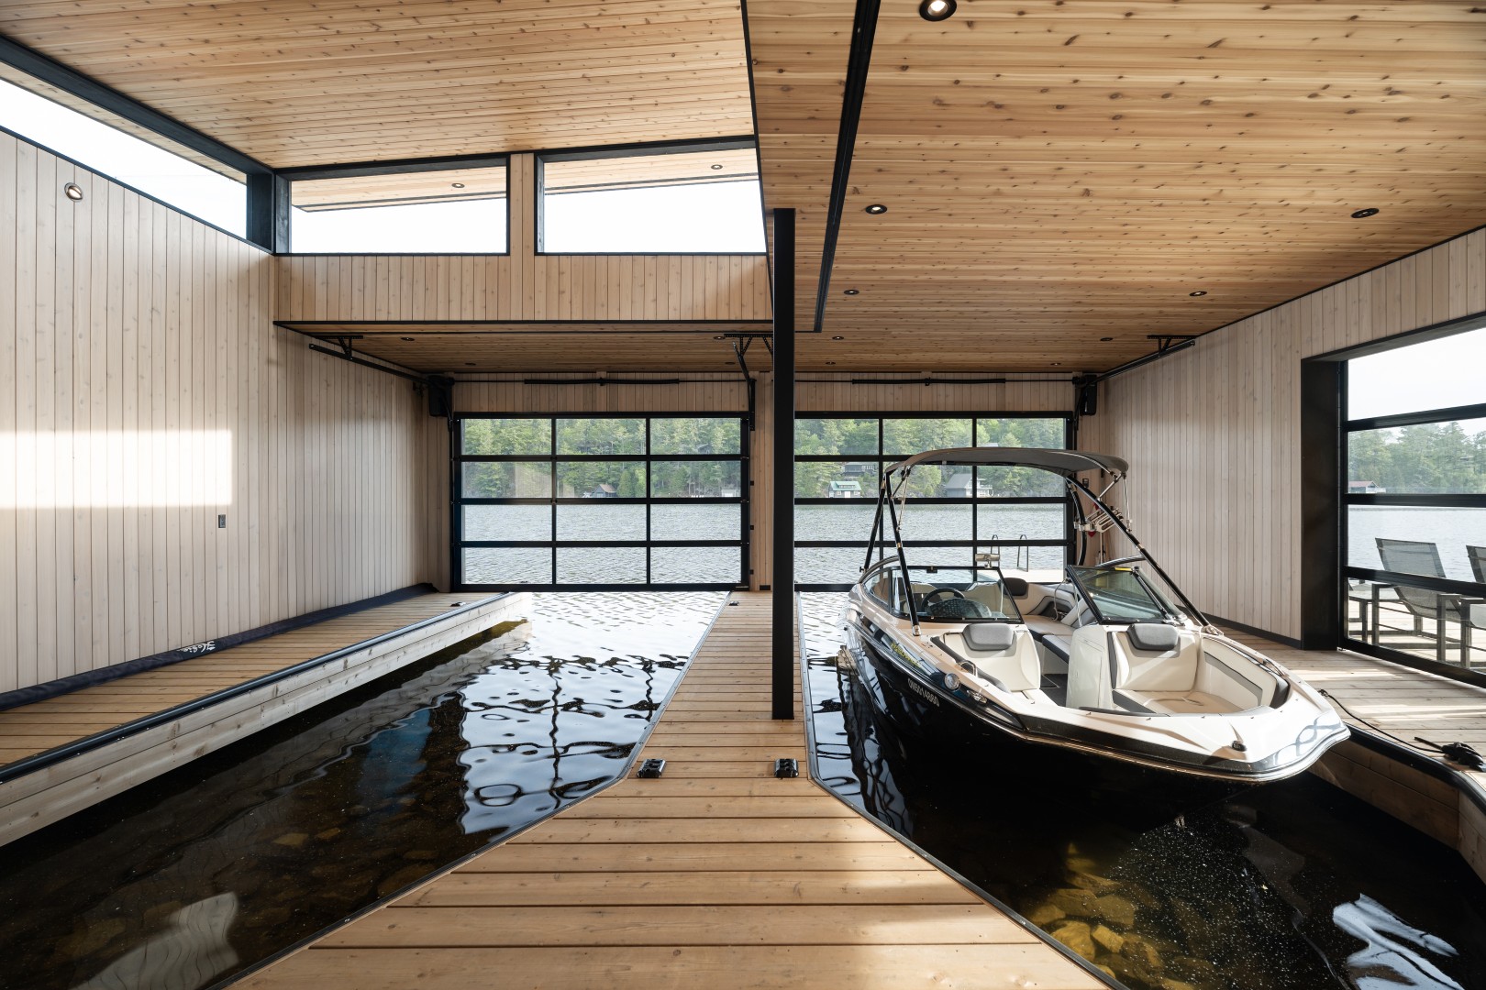
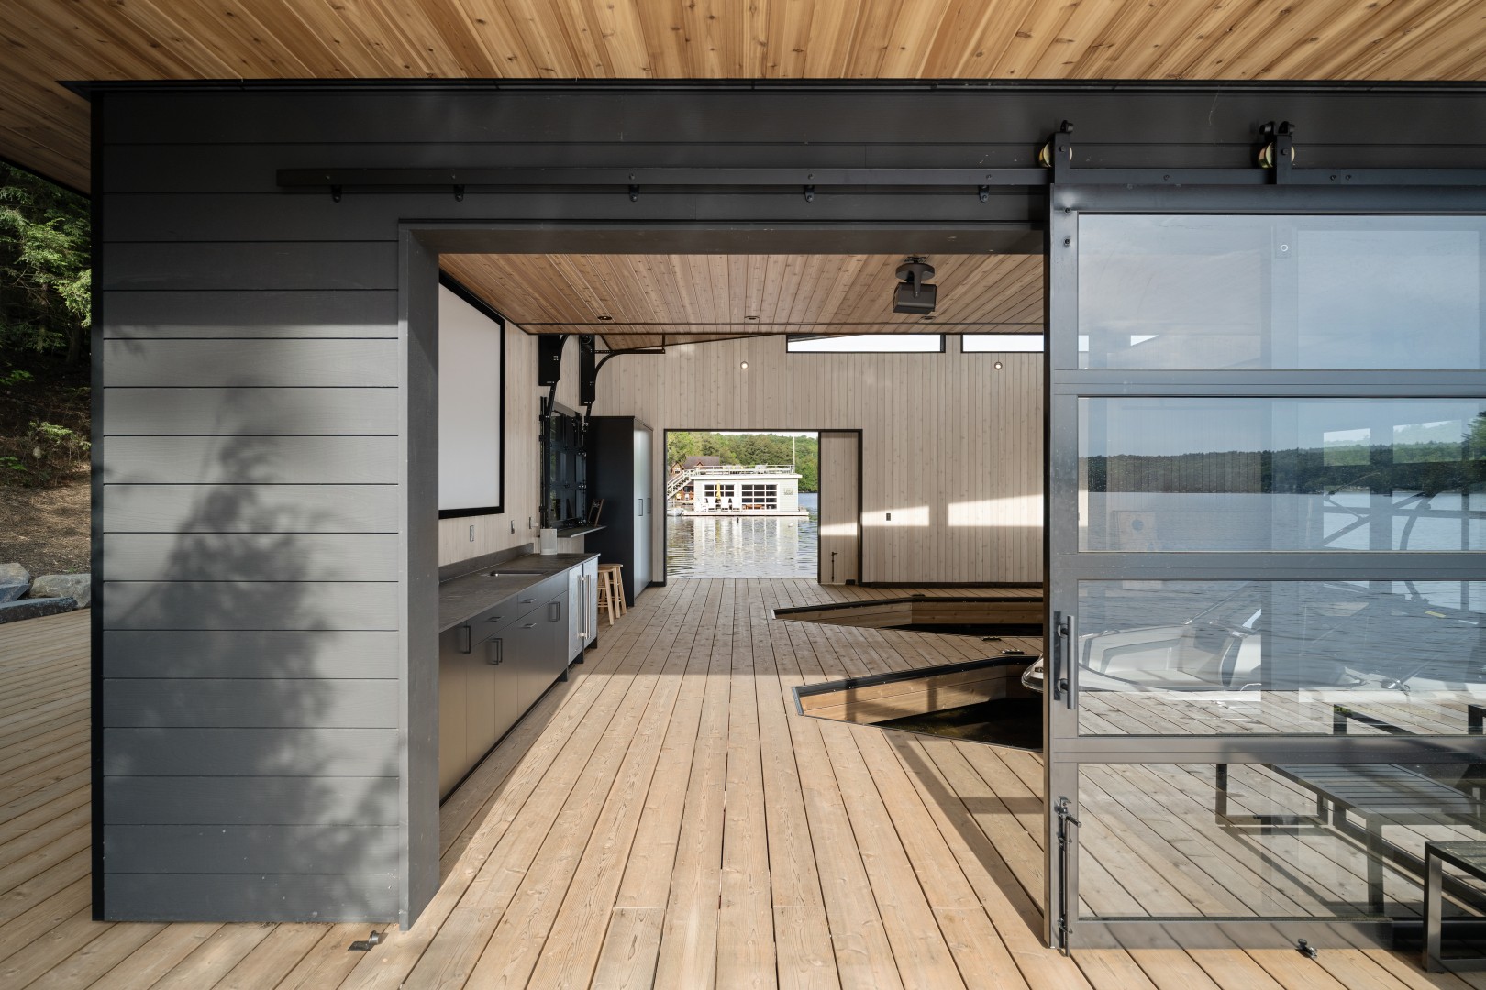
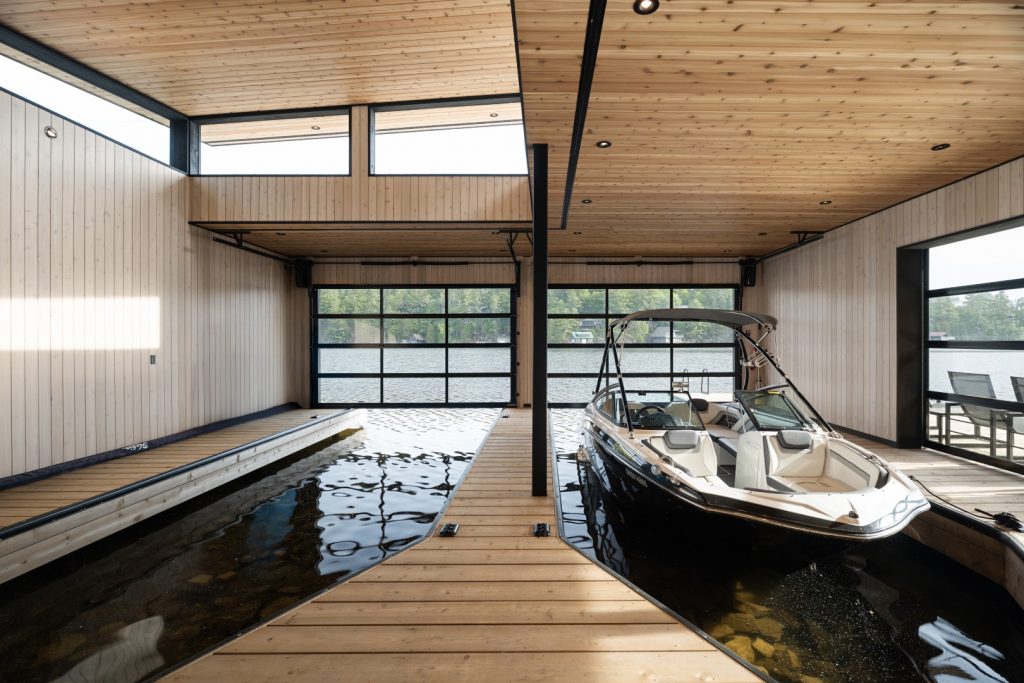
A boathouse should feel like a sauna, not a garage.
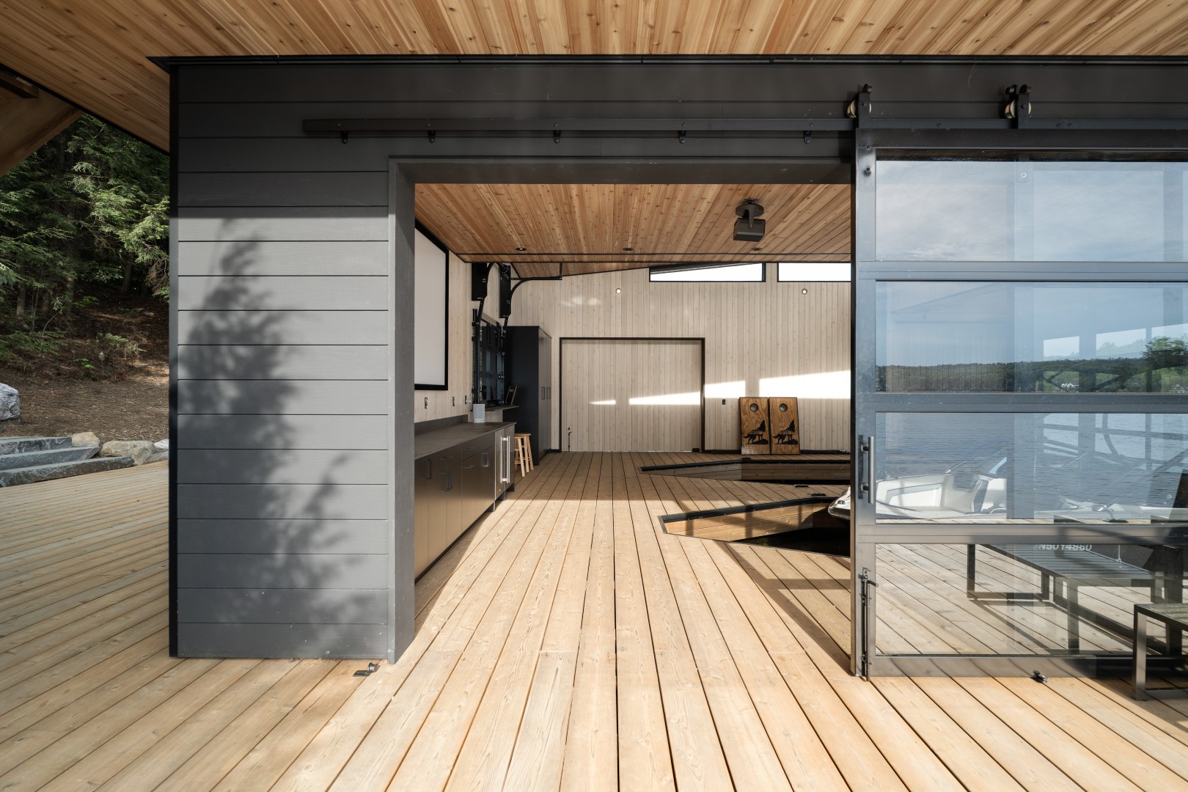
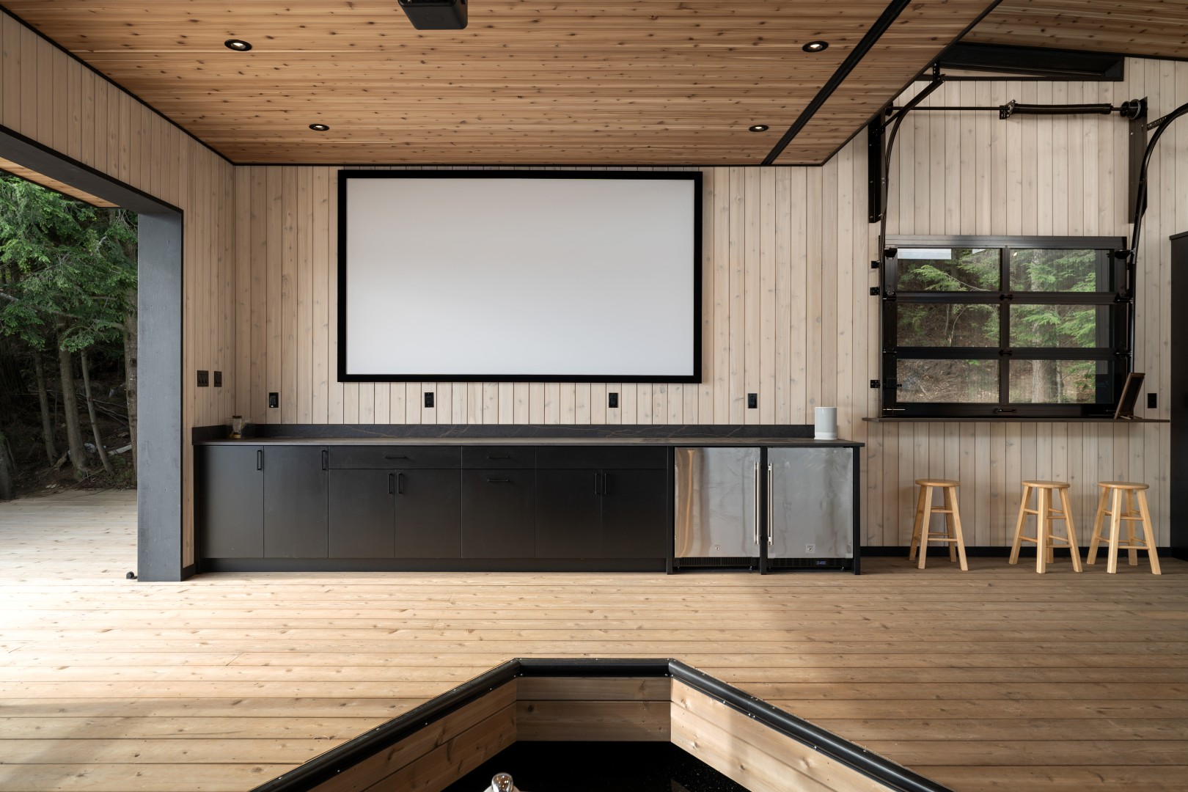
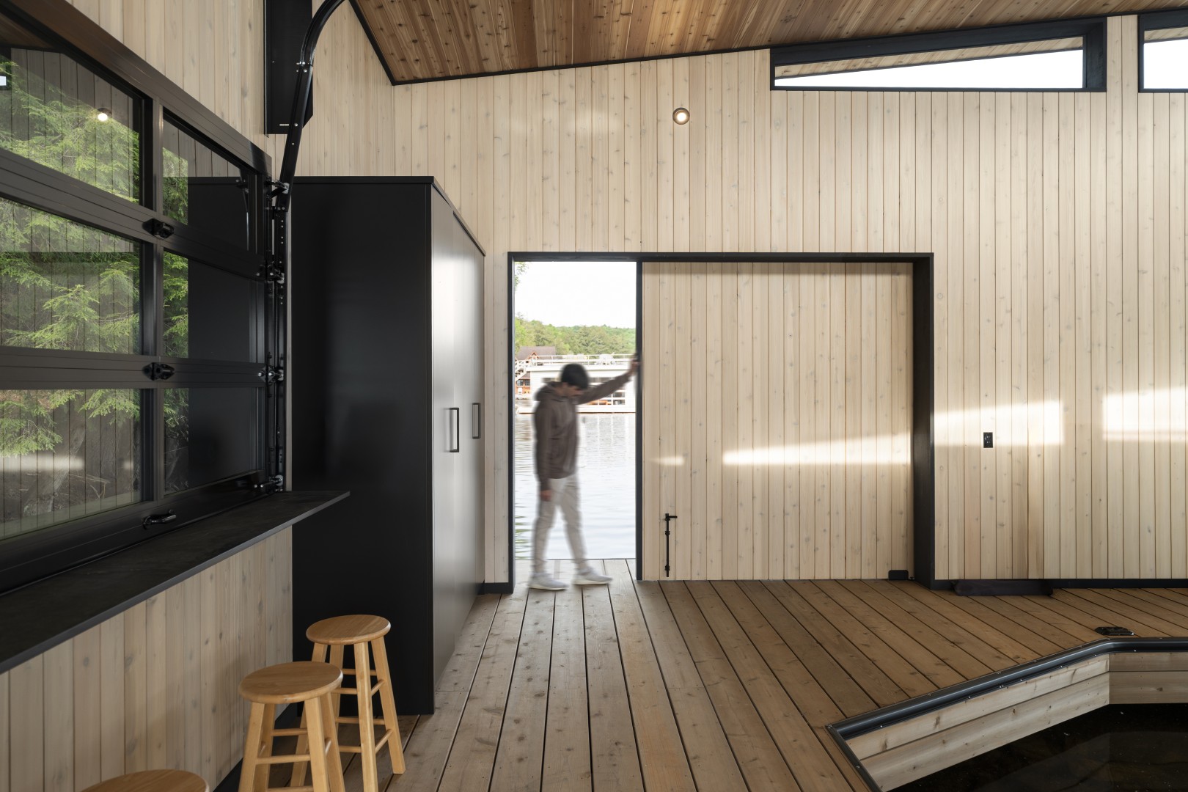
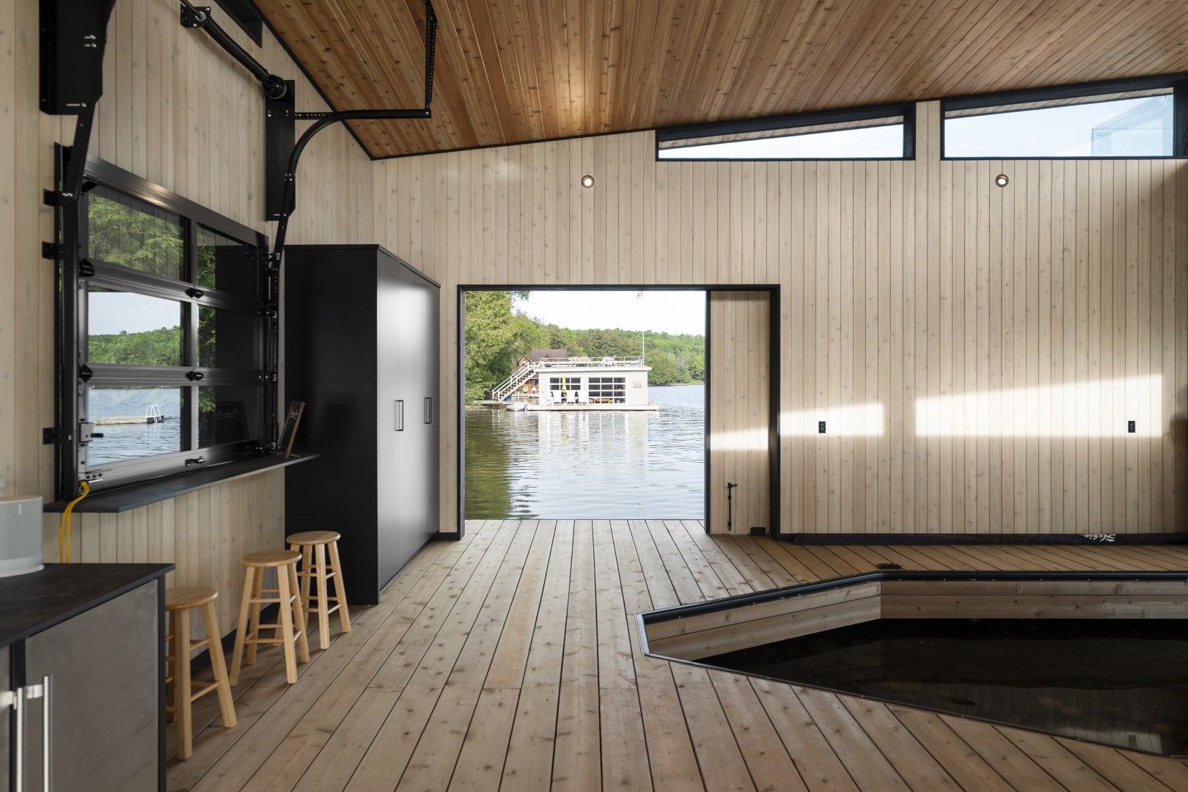
One of our core ideas with boathouses is that you should feel warm in them — the closest thing is being in a sauna. We held a wood ceiling and wood walls to sandwich you in that warmth. The clients plan to rebuild the cottage down the road, so we weren’t tied to matching an existing style or palette — that freedom let us experiment and do something different here.
§ 04 · THE DESIGN STRATEGIES
Three constraints, one floating profile.
Every move on this boathouse started as a problem to solve — shallow water, a tight envelope, a client who wanted a roof deck and light at the same time. Here’s how it resolved.
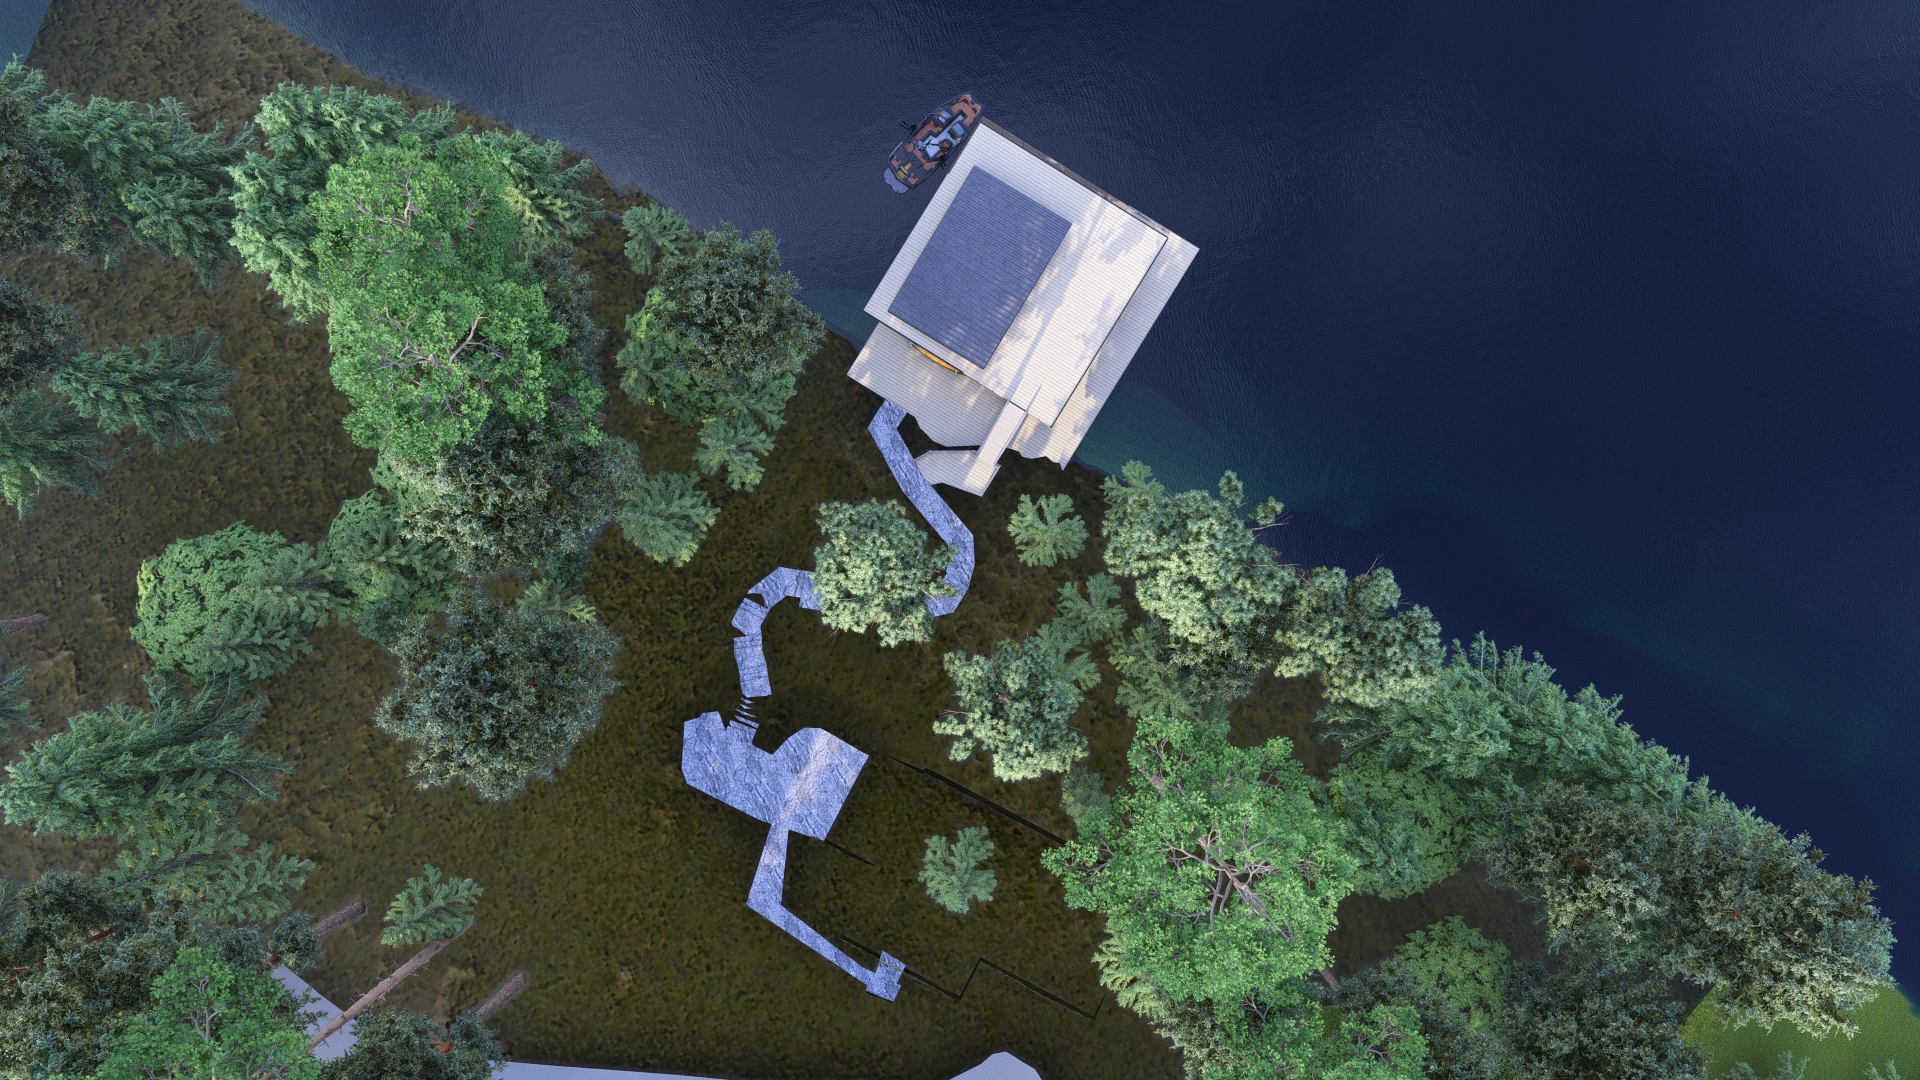
Stage 01 · The Siting
Shallow water and a tight structure-boathouse envelope. We sited the boathouse at the maximum legal footprint and pushed the dock out past it, so low water never keeps a boat from the dock.
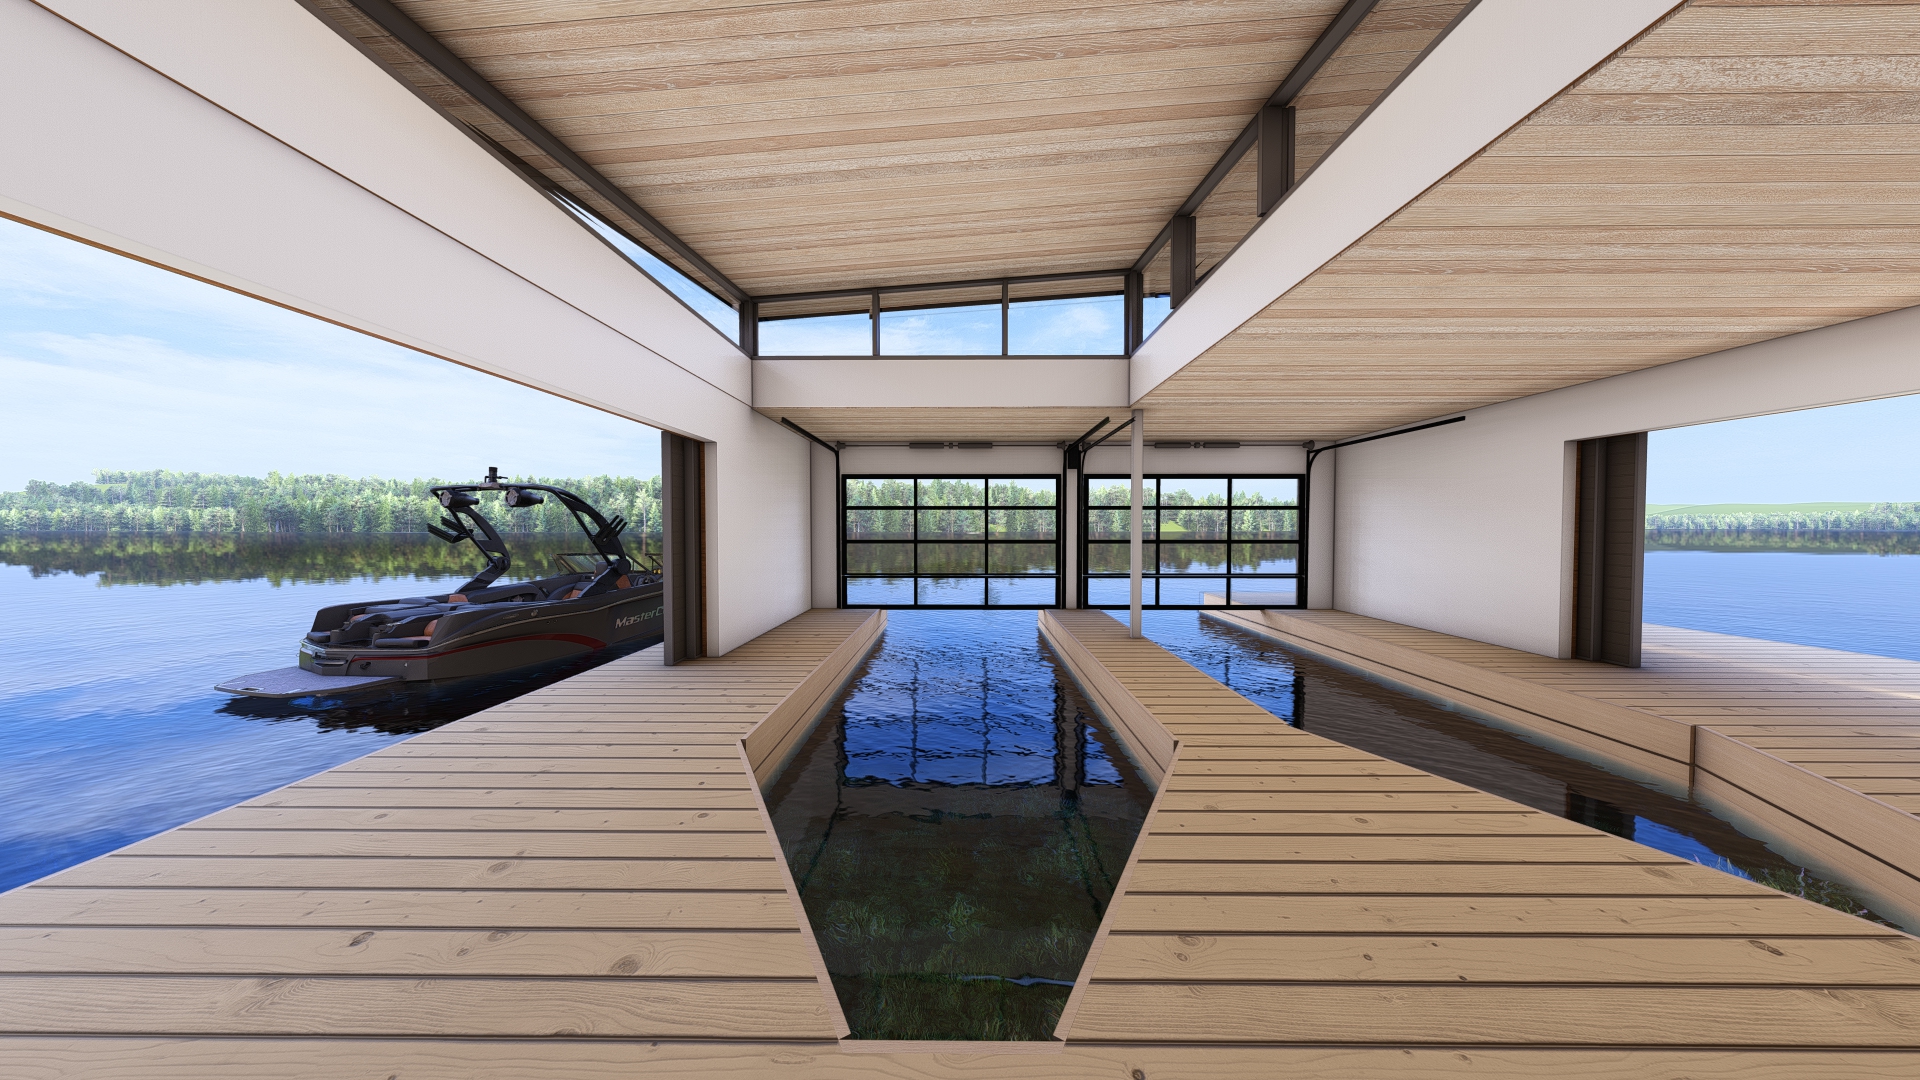
Stage 02 · The Section
The roof had to do two jobs at once. We flipped up one corner and ran a steel frame, keeping the roof thin while opening a light well that feeds the lower level without sacrificing the rooftop deck.
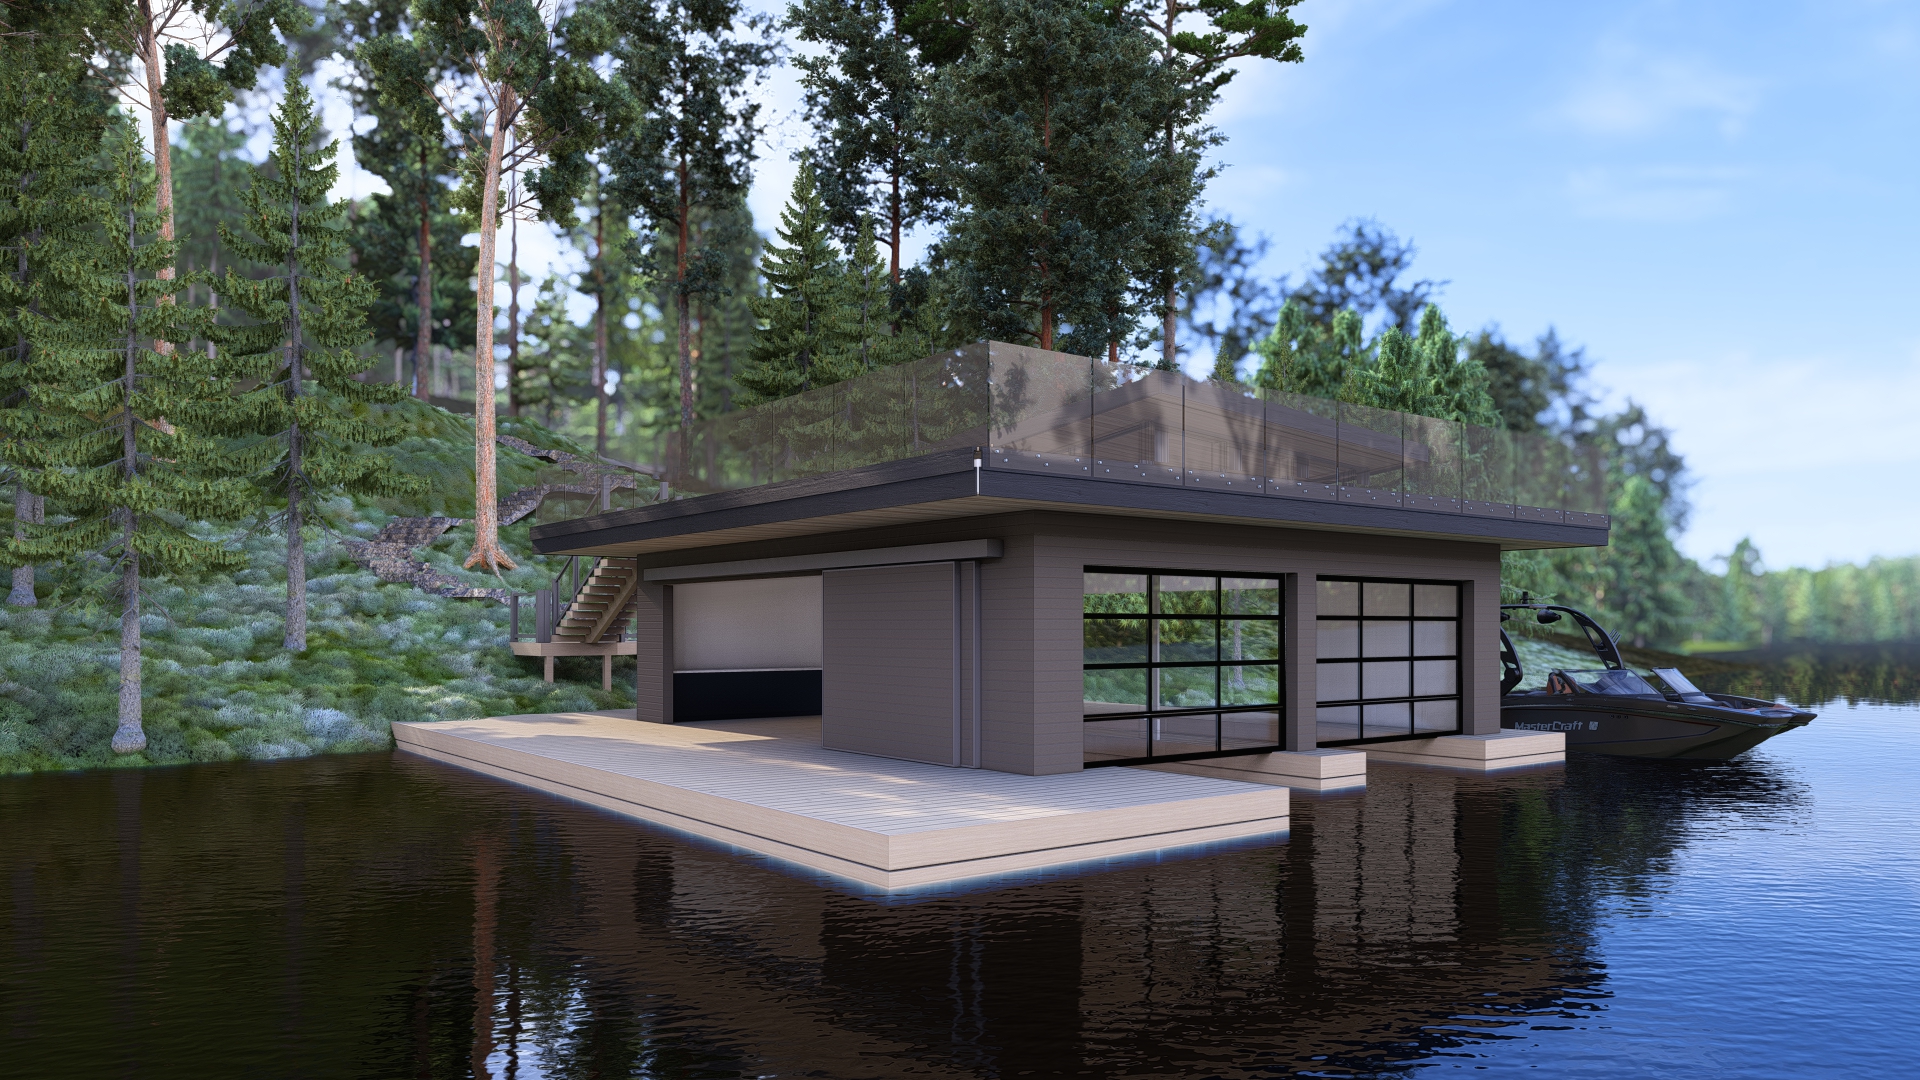
Stage 03 · The Profile
A five-foot side overhang, varianced and built into the structure, gives the boathouse its dramatic silhouette — while a full wood ceiling and walls keep the inside warm. Modern on the water, sauna-warm within.
§ 05 · On the Water
Cameron Bay, As Built
Twenty-seven frames — approach, rooftop deck, the warm wood interior, and the dock that reaches past the line.