North Bay, Lake Nipissing · Home
Built for a life on Lake Nipissing.
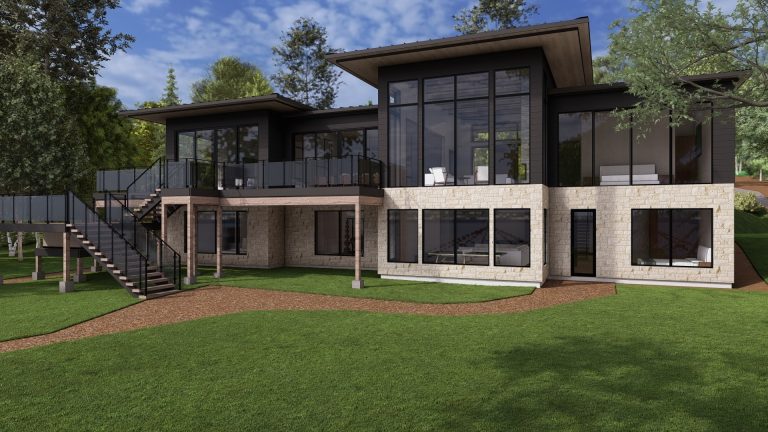
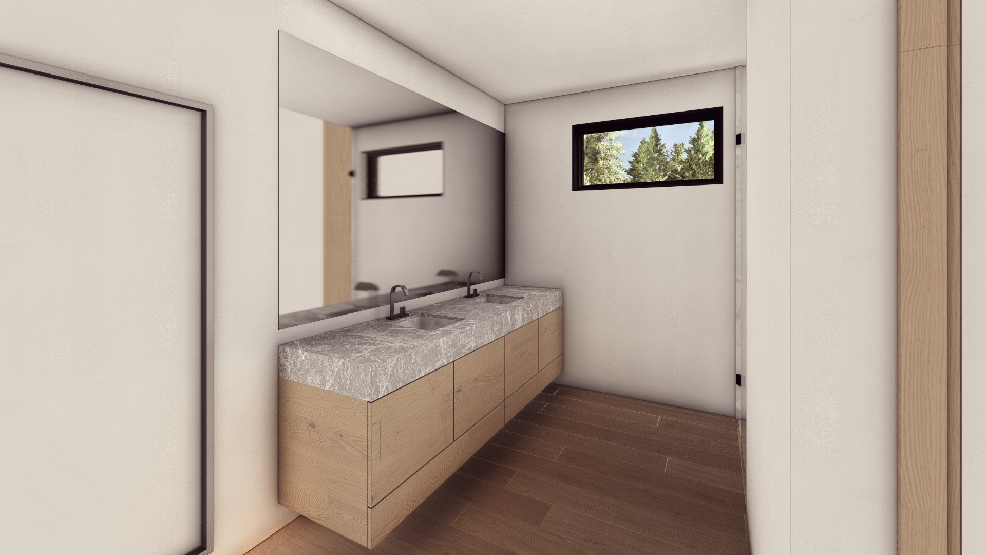
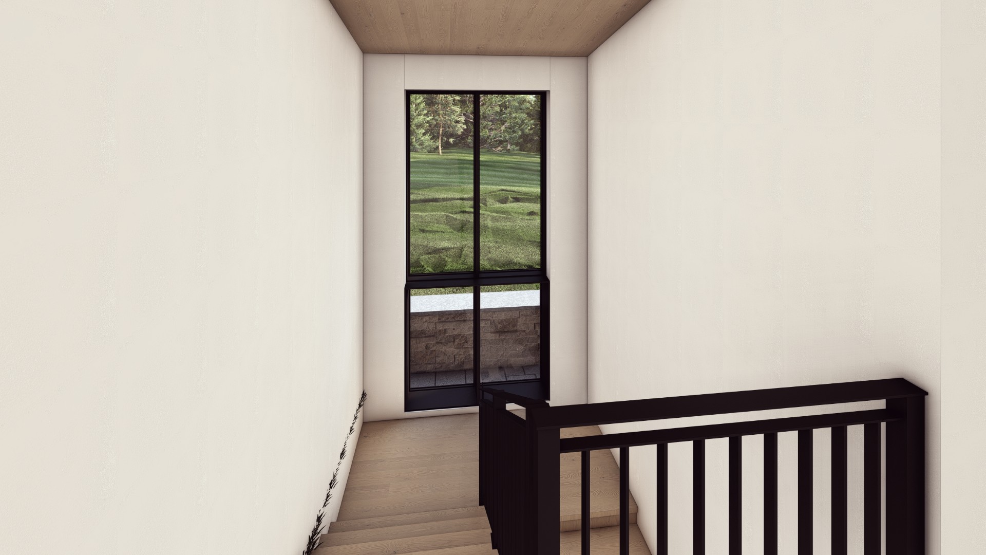
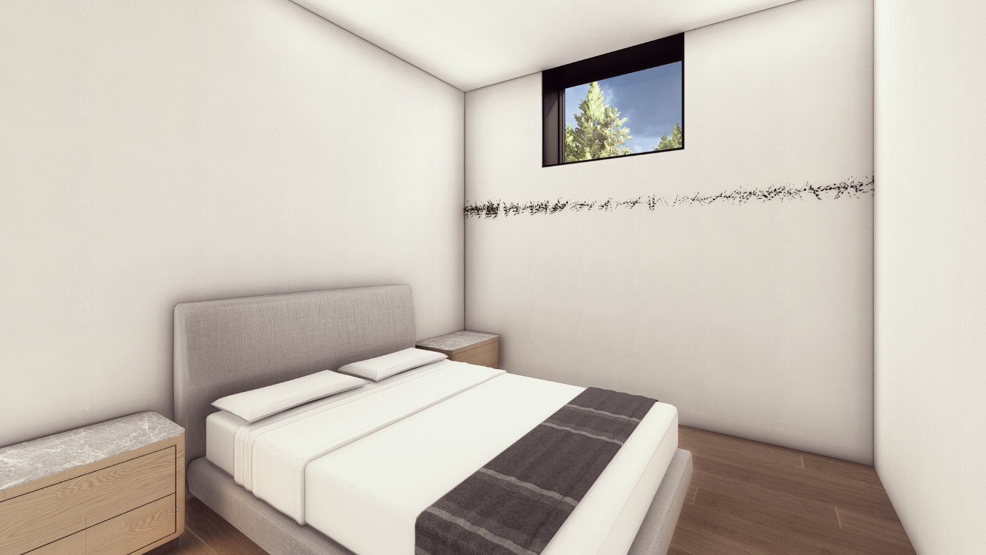
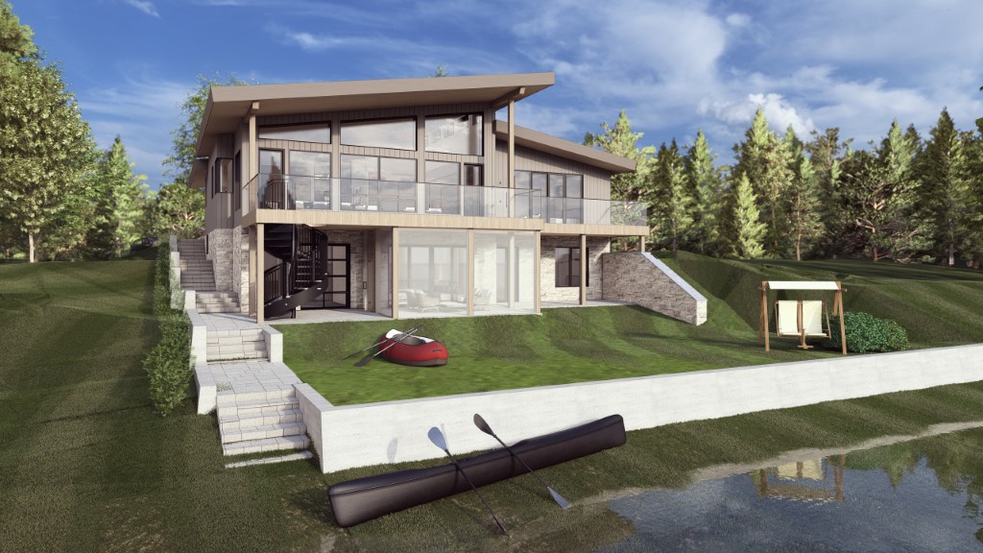
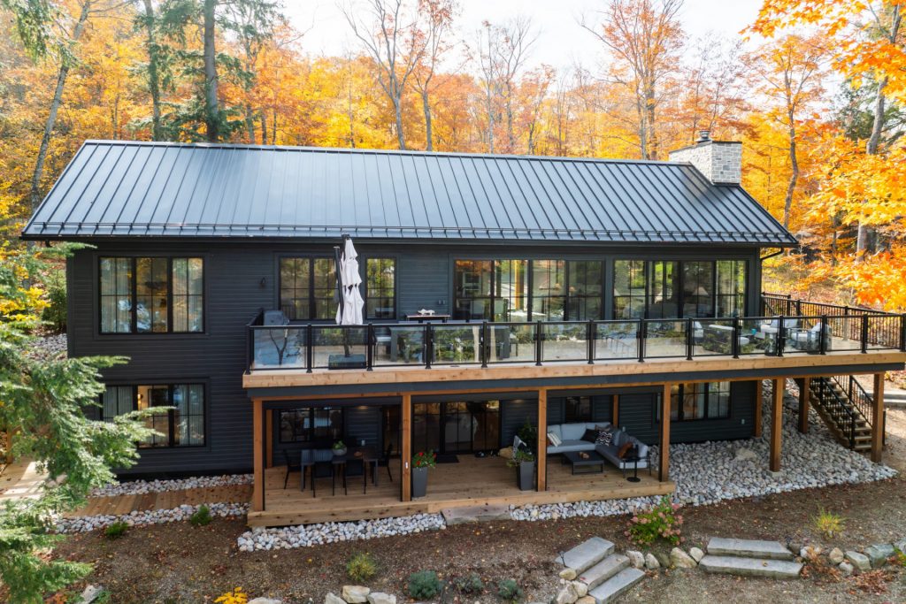
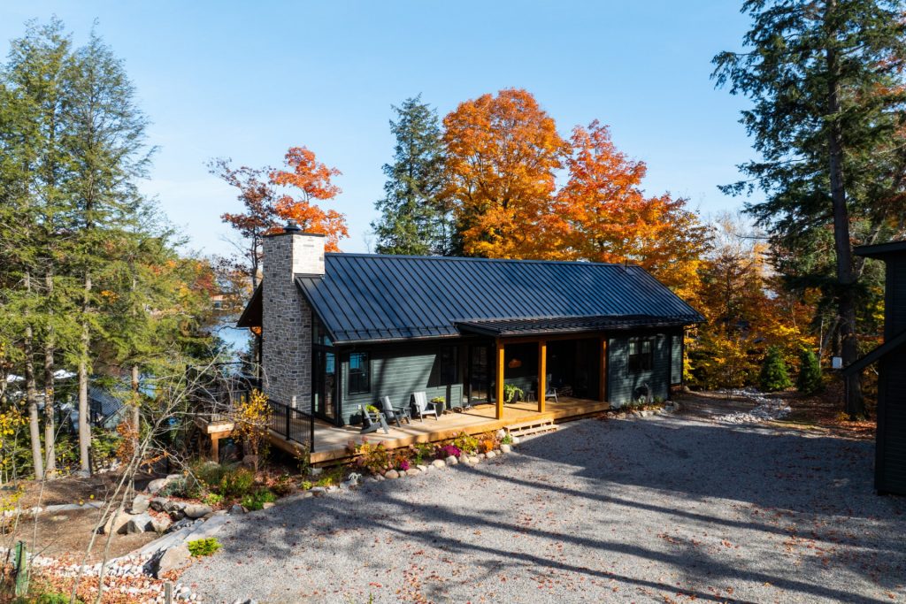
This project started with a conversation about pain points. Our clients had been living in their home on Lake Nipissing for years, and while they loved the property and the view, the house had never really been addressed. The master bedroom was undersized. There was no en suite. The layout didn’t reflect how they actually used the space. By the time they called us, the cost gap between a meaningful renovation and a properly designed new build had narrowed enough that it made sense to reconsider everything — and so we did.The design direction was clear from early on: mountain modern. Clean lines, natural materials, a building that draws its references from the Pacific Northwest rather than the traditional Muskoka cottage vocabulary. But Lake Nipissing isn’t a design magazine backdrop — it’s an exposed waterfront with real conditions. The site faces west, which is beautiful at sunset and demanding for light quality during the rest of the day.We addressed this with a clerestory window band at the upper wall, drawing afternoon light deep into the living room and toward the kitchen, which sits on the north side of the plan. The goal was to make every room in the house — regardless of orientation — feel genuinely lit by natural light rather than compensated by fixtures. Side windows throughout the building are positioned high to bring light in without creating direct sightlines into the neighbouring properties; the building sits close to its lot lines, and that required care.A generous stairwell window serves a parallel purpose at the back of the house, pulling light into the basement level and making the lower floor feel like a real extension of the home. The garage faces the road rather than the water; clerestory windows above solid garage doors bring daylight into the garage without compromising the clean facade.Lake Nipissing is a windy lake. Anyone who has spent a summer there knows that the lakeside of the property is often too exposed for a comfortable barbecue. Rather than fight that condition, we designed around it: the barbecue zone is on the road side of the house, sheltered under the entry porch overhang, with a dedicated door connecting directly to the mudroom, the pantry, and the kitchen. The sequence — grill to countertop to table — works as intended.The entry itself uses a technique we’ve applied on several projects: a nine-foot overhang that compresses the arrival, creating a sheltered threshold before you step through the door. The door is solid; a narrow sidelight beside it offers just enough of a glimpse toward the water to build anticipation. When the door opens, the full breadth of Lake Nipissing comes forward at once.
“A home proportioned to hold its own against the scale of Nipissing — 4,500 sq ft of sharp geometry and deep timber, designed to age into its site.”
Lake Nipissing, Ontario · 2025 · In Design
Site Context · Lake Nipissing, ON
Anchored to the Shield
Lake Nipissing is not Muskoka. It is wider, wilder, and less forgiving — 873 square kilometres of open water backed by exposed Canadian Shield rock and boreal forest. The brief called for a home that could hold its own against that scale without trying to disappear into it.The response is a Mountain Modern composition: a strong horizontal datum anchored to the rock grade, a dominant roof plane that reads clearly from the water, and a palette of dark timber, stone, and aged metal that earns its place on the site over time. Bredin Brothers build it.

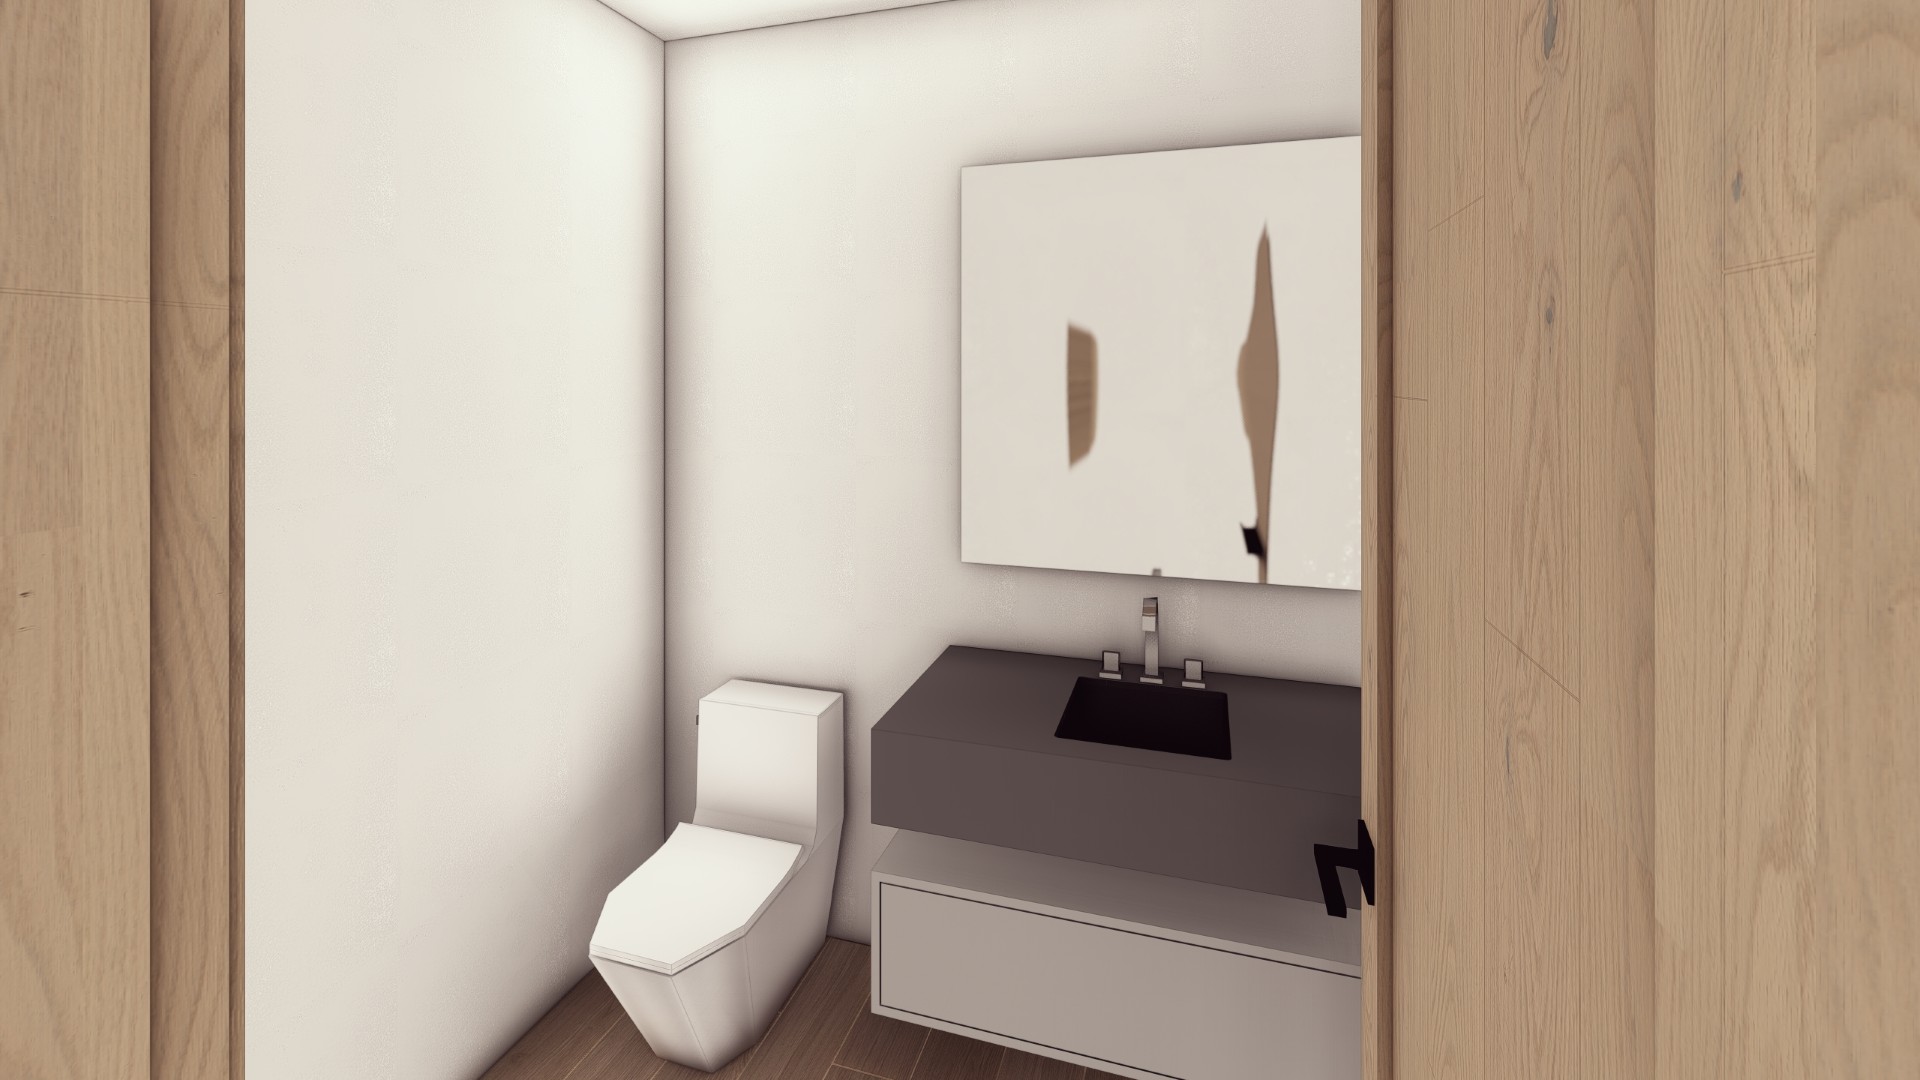
Program · 4,500 sq ft · 4 Bed · 4 Bath
Four Seasons, One Frame
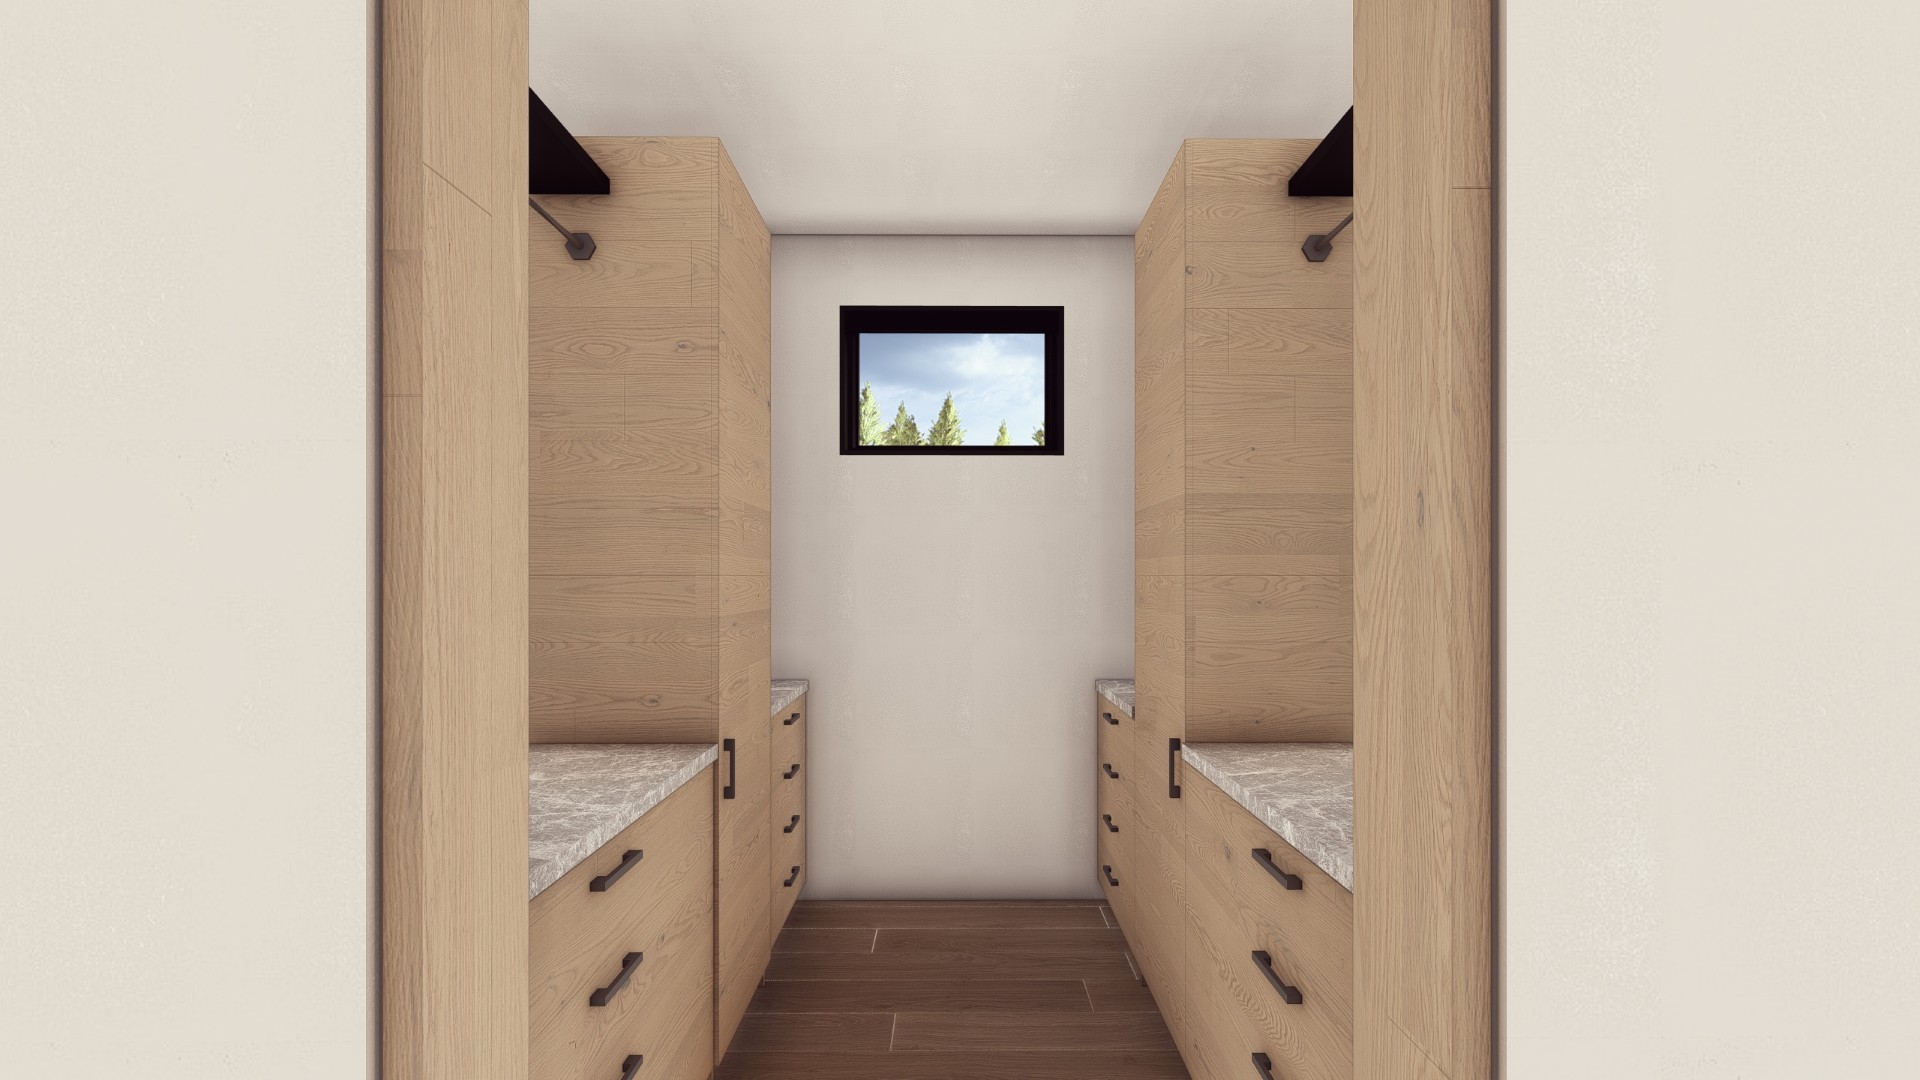
The interior is organized around a central great room that opens fully to the lake through floor-to-ceiling glazing. The kitchen and dining anchor the eastern end; a screened sleeping porch and a dedicated bunkroom wing extend in the other direction. Every bedroom carries a direct water view.The material palette indoors — white oak, honed concrete, blackened steel — extends the exterior language inward, so the building reads as a single resolved object from dock to ridge across every season.
Work with CPD
Building on the Shield. Designing for how you actually live there.
More Projects
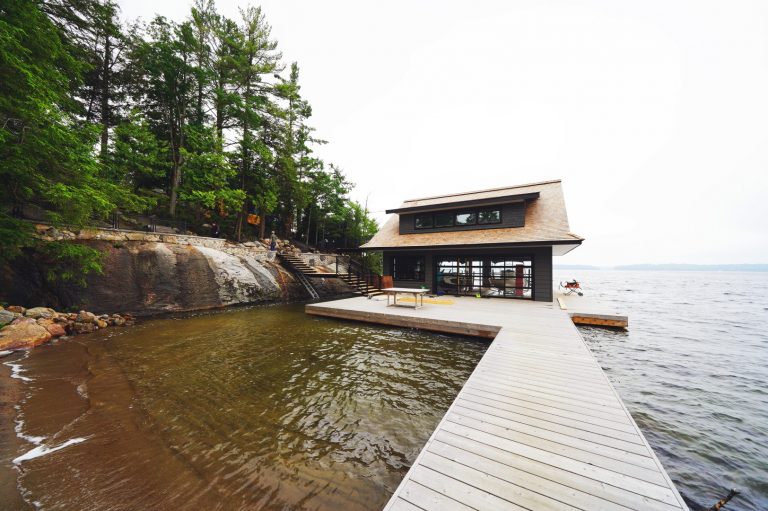
Lake Rosseau · Muskoka · Timber-frame cottage, boathouse, and garage on a south-facing granite point.
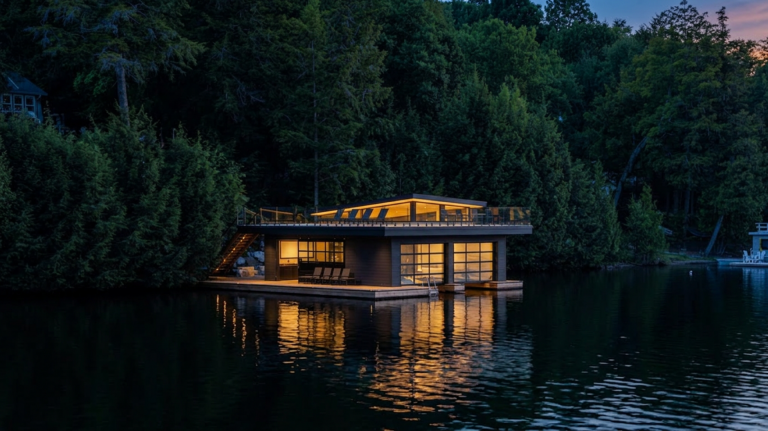
Lake Rosseau · Muskoka · Two-slip boathouse with upper deck and glass garage doors facing the water.