From cottage to forever home, turned back toward the lake.
The owners bought this Lake Joseph cottage in 2016 and moved up full-time. Eight years later, the plan was a large screened Muskoka room. It quickly became a full gut renovation: the goal was to take the house from a cottage to a forever home.
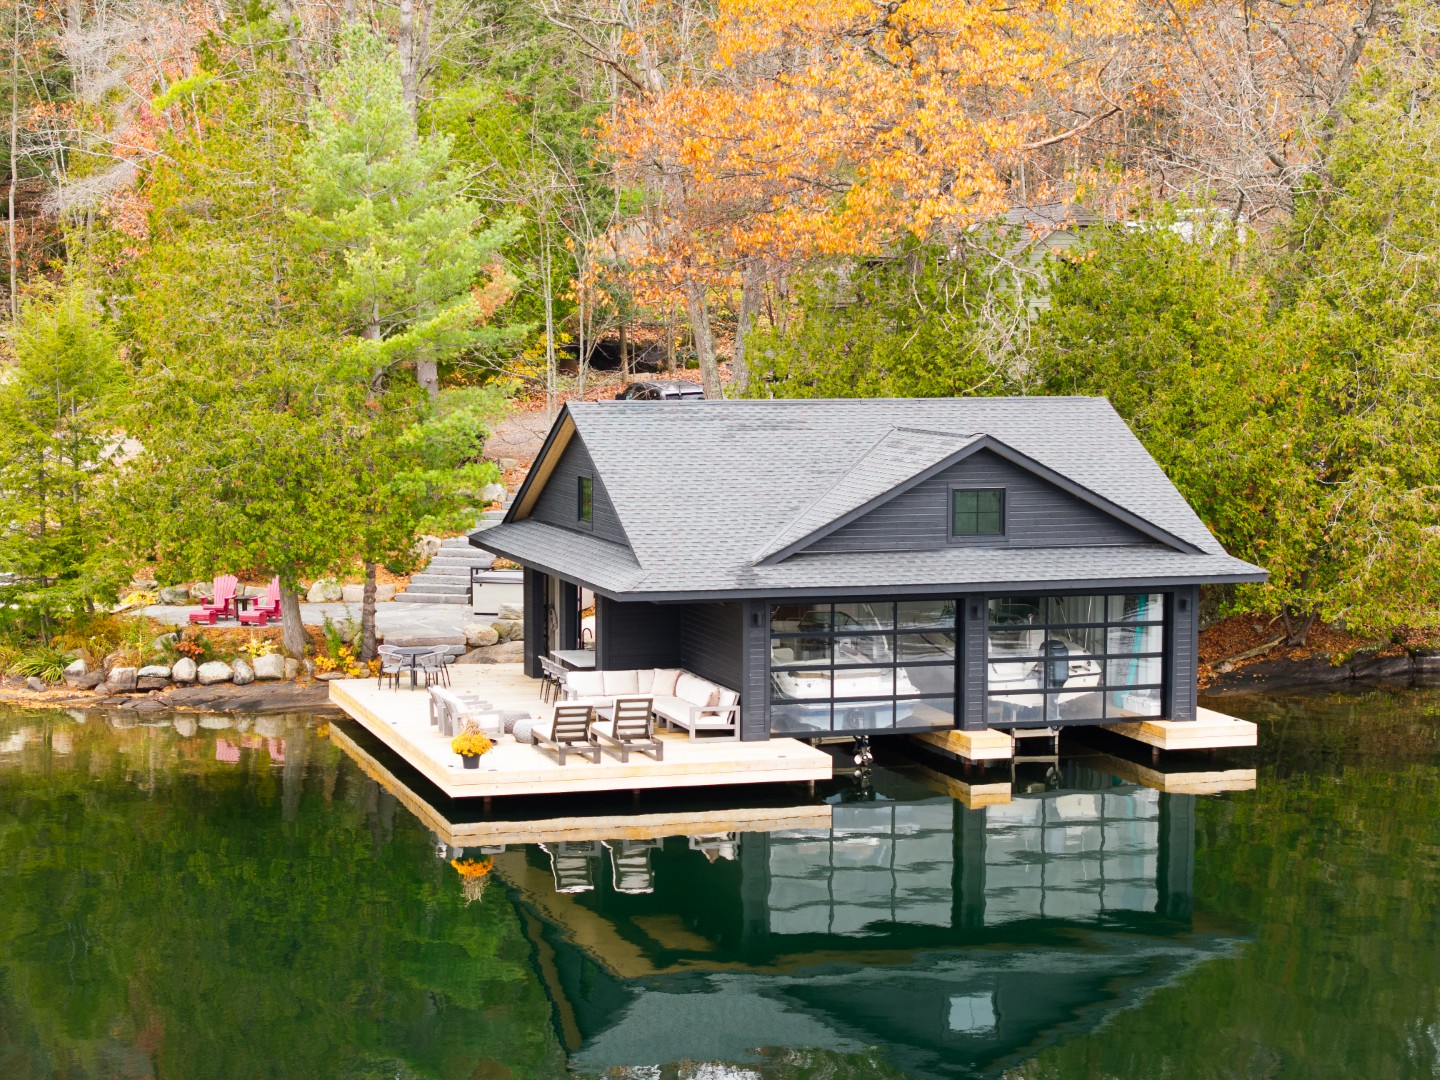
We had already designed the boathouse on the property, so we knew the site well.
The site
Turned back toward the lake.
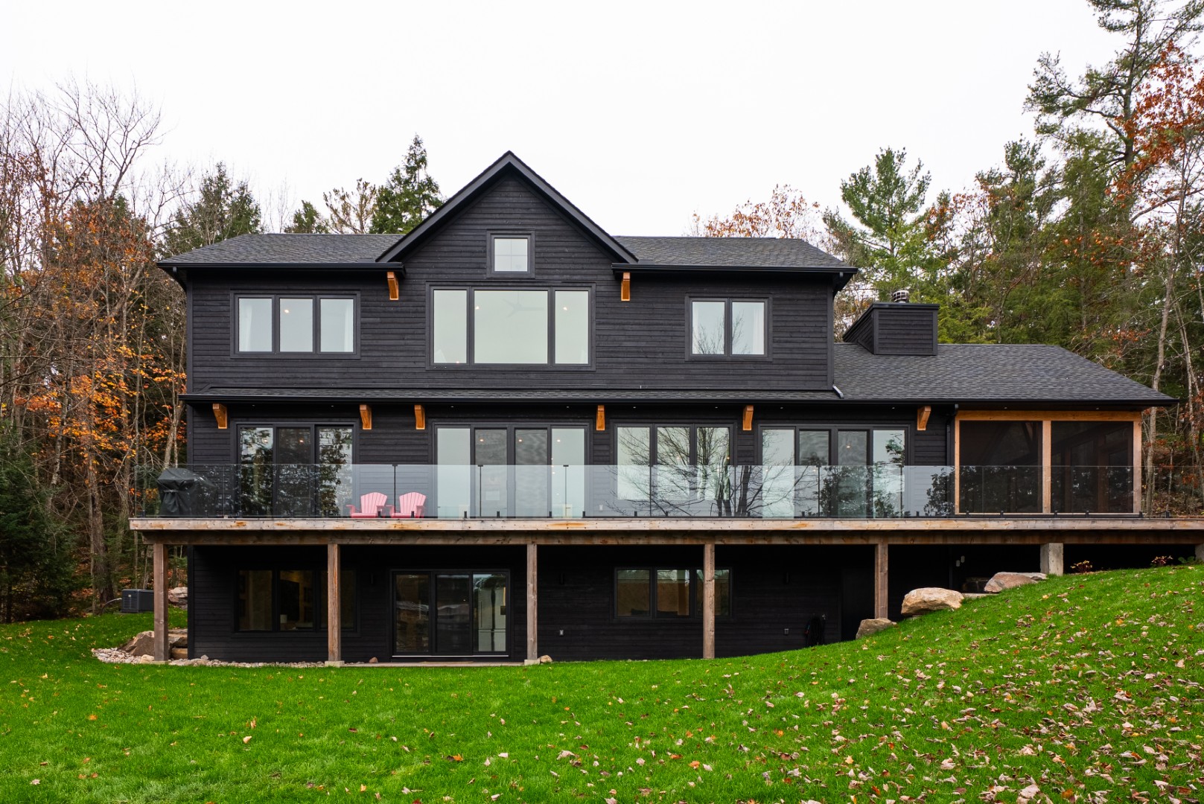
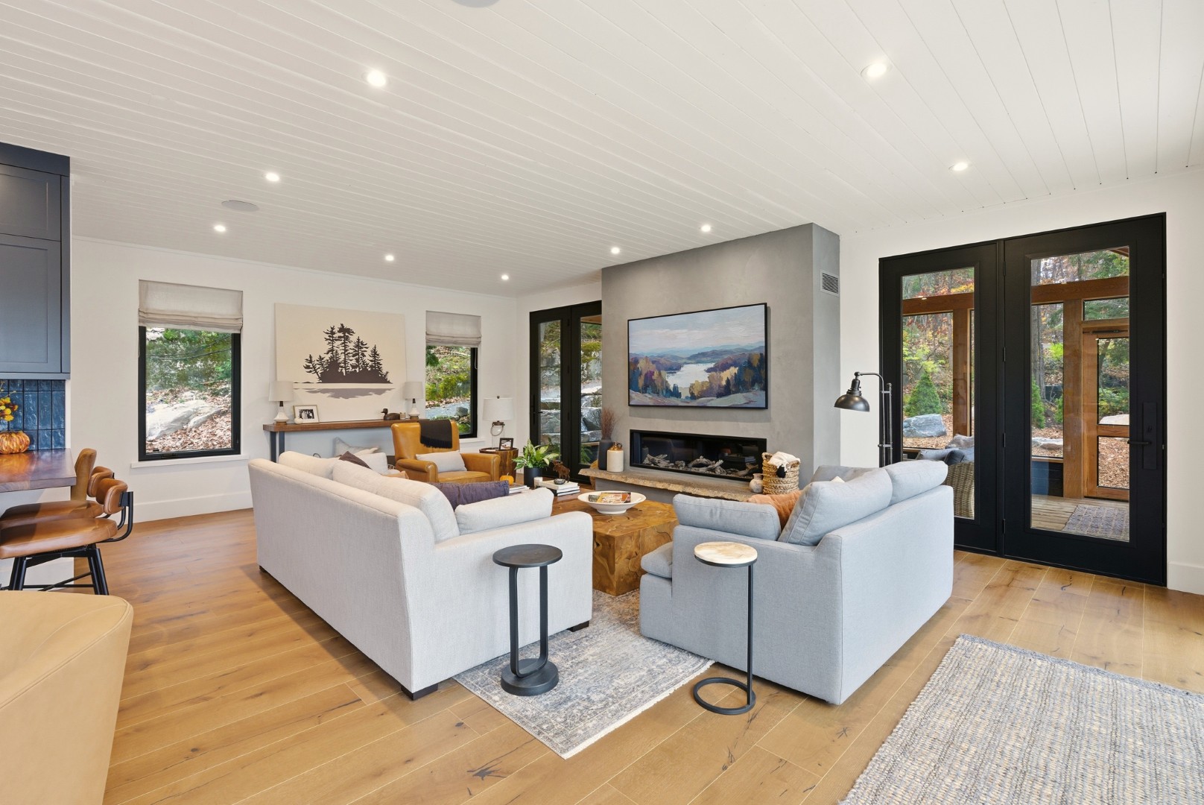
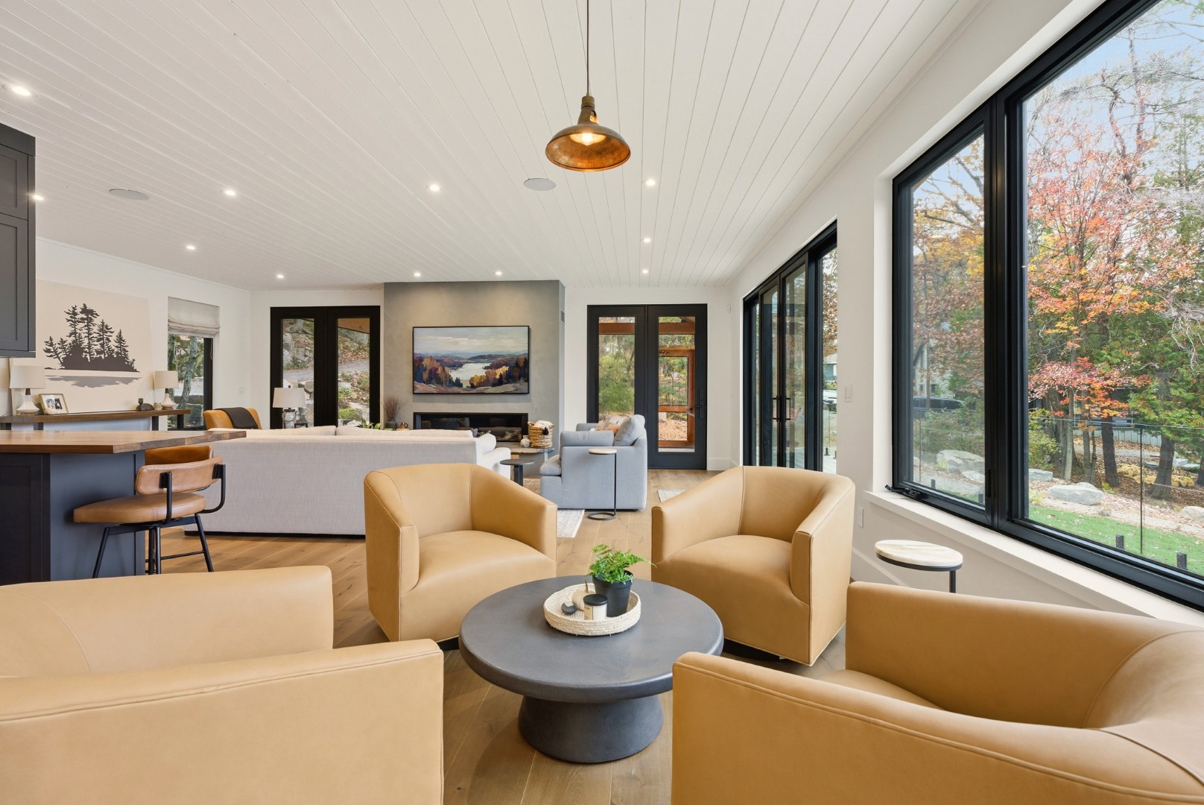
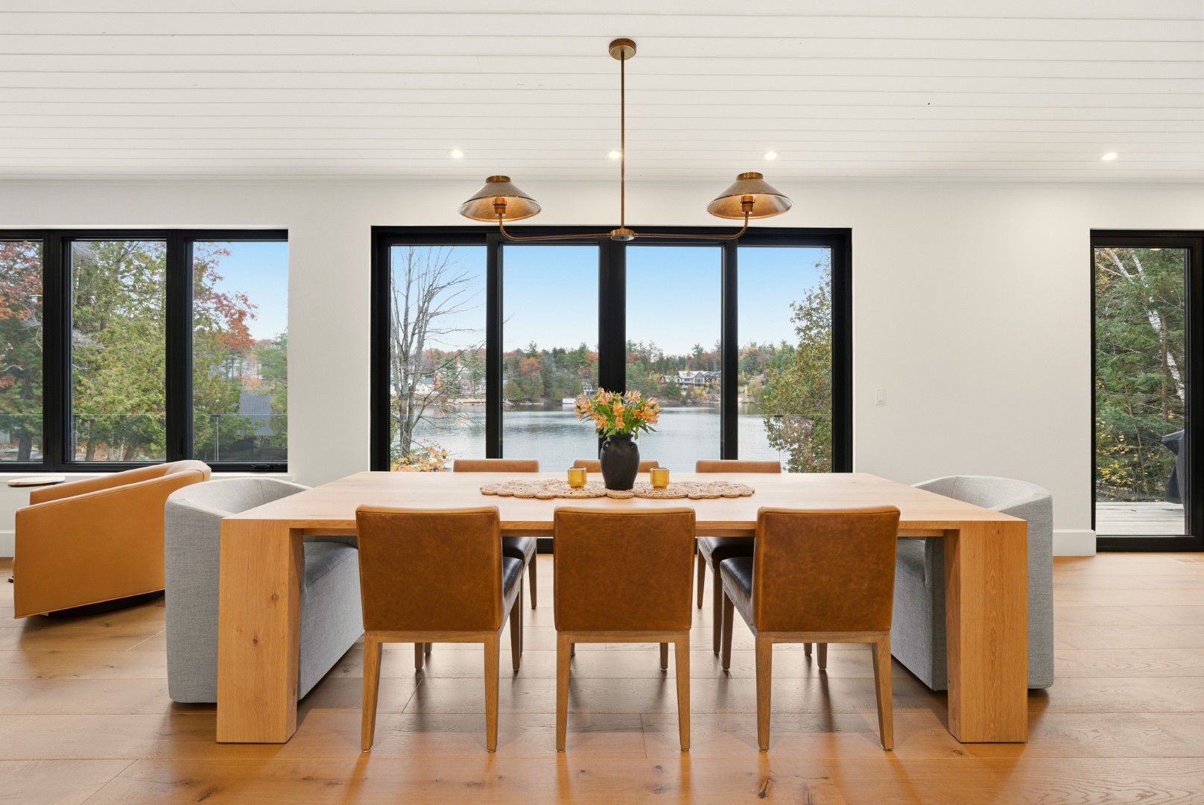
“The layout was not geared to the water, and the main floor was very chopped up.” We reconfigured the plan so sightlines run from the foyer through the great room to the lake.
The plan
A new front door.
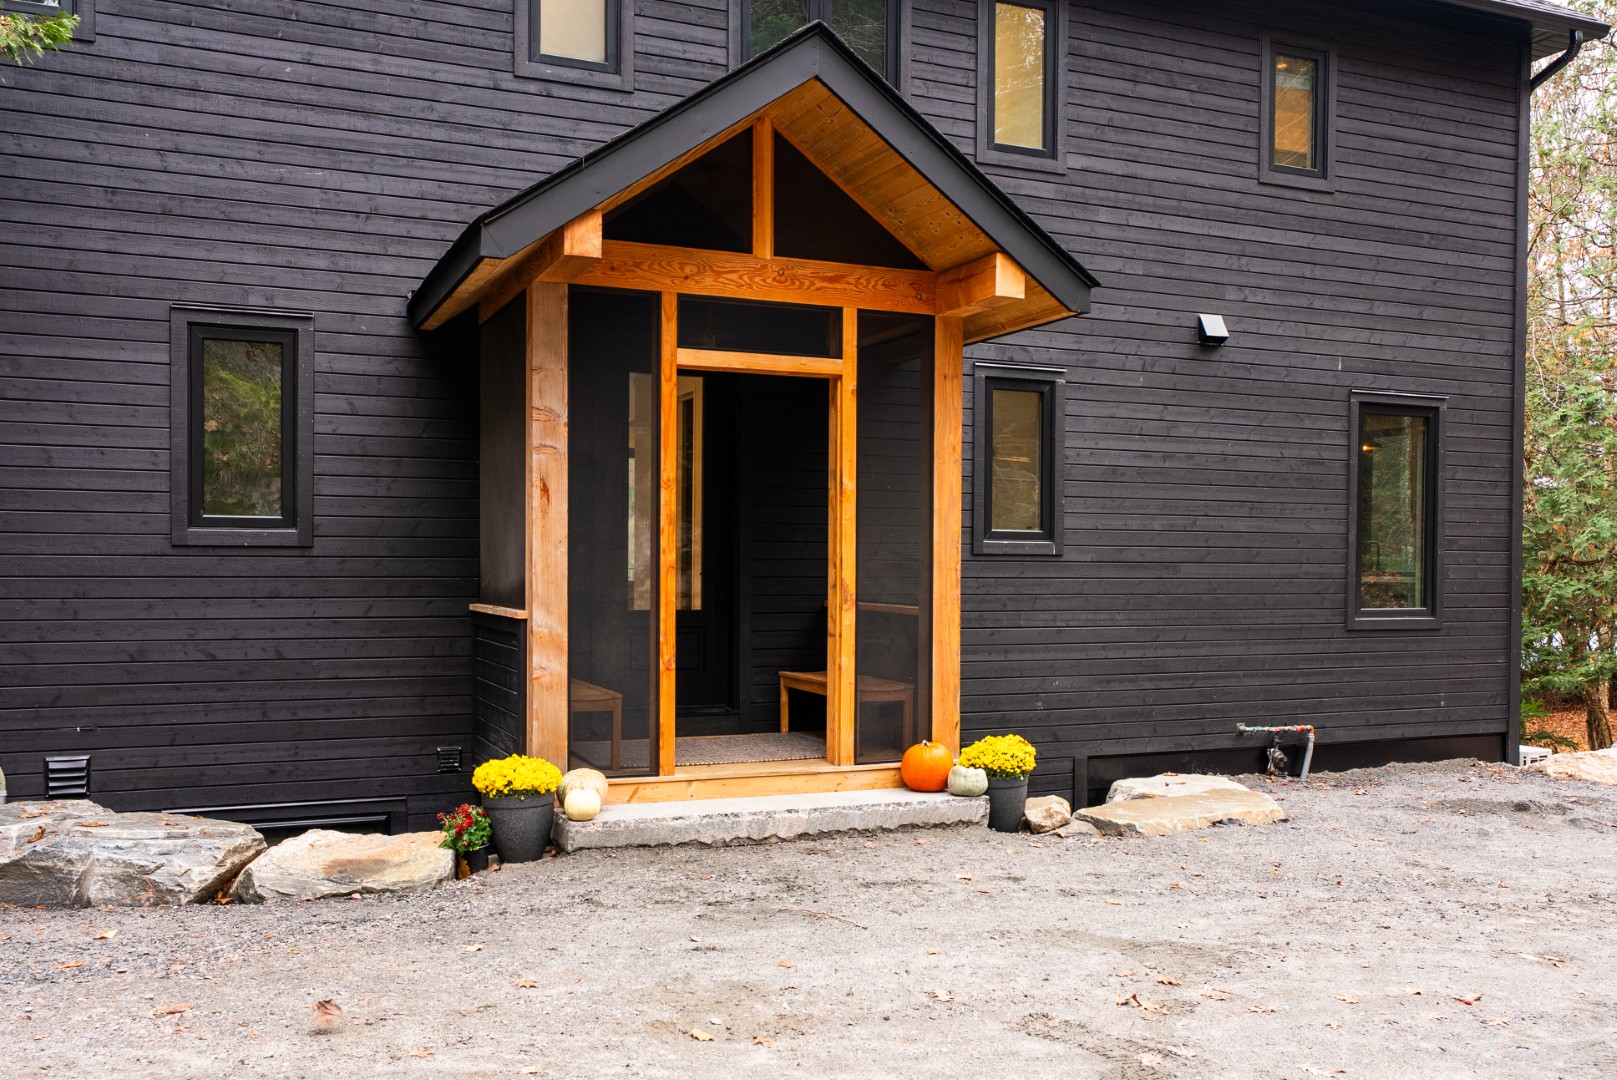
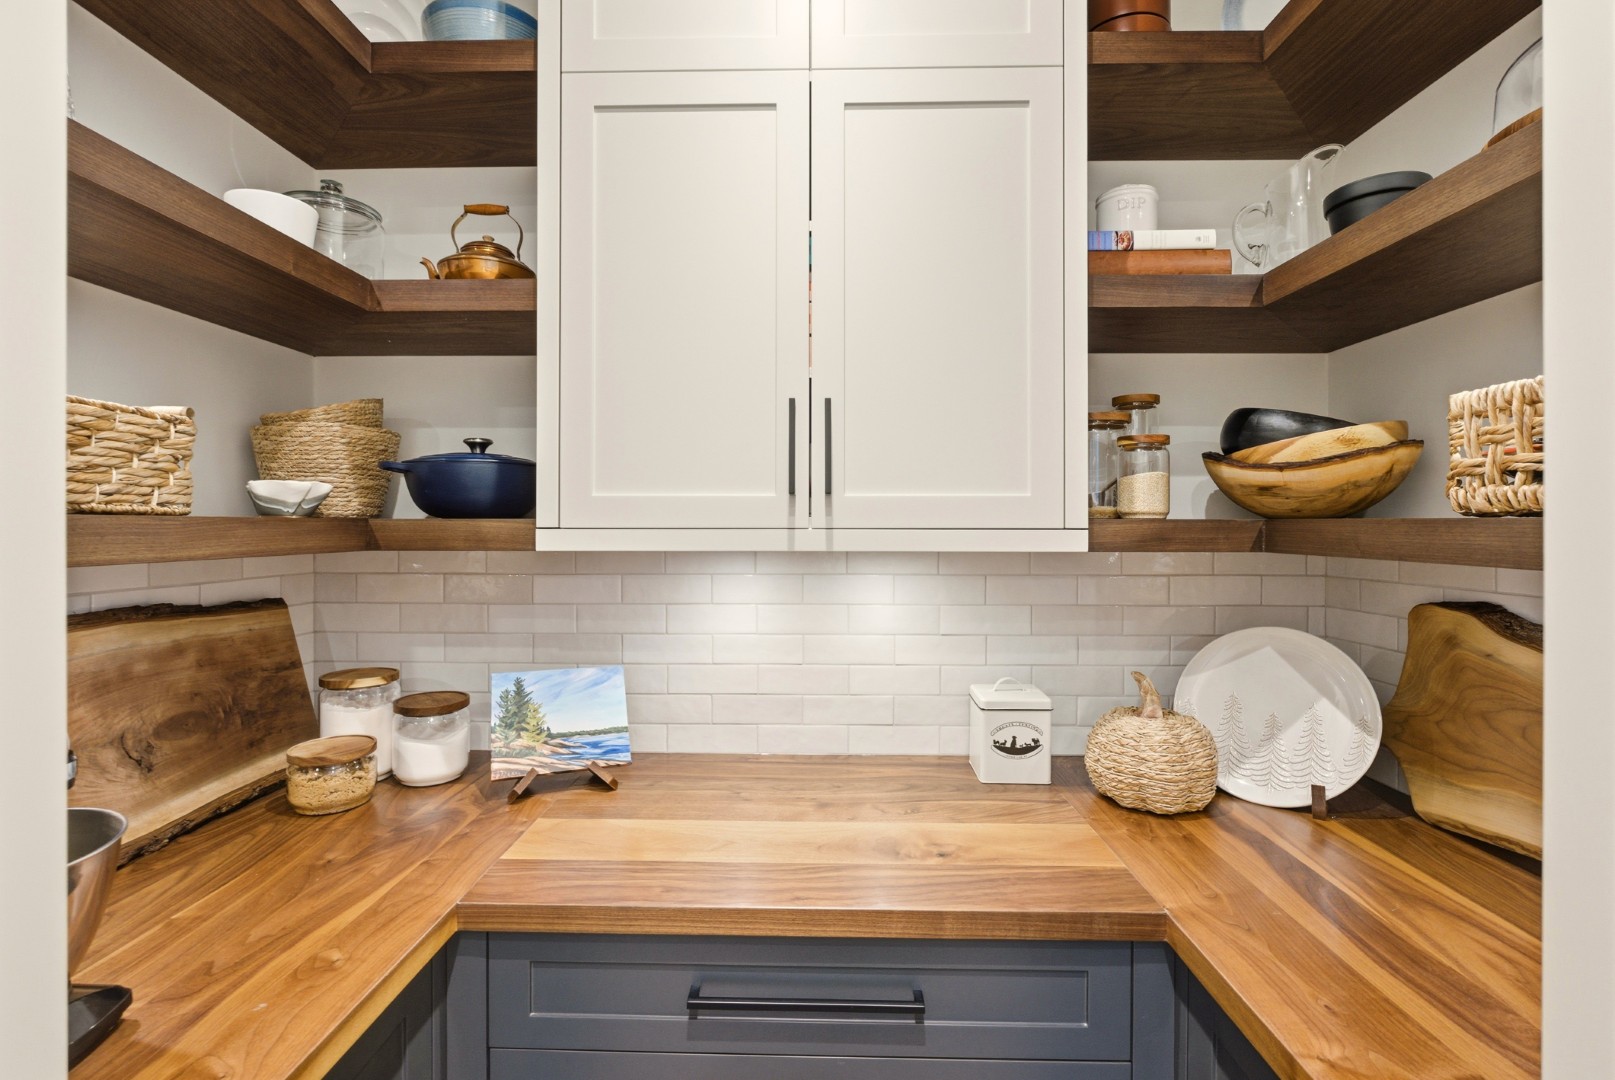
The main entrance moved from the side of the house to the front. That meant excavating the driveway and some blasting, but it freed up room for a true screened Muskoka room and a proper mudroom. A pantry and walk-in closets were added along the way.
Light
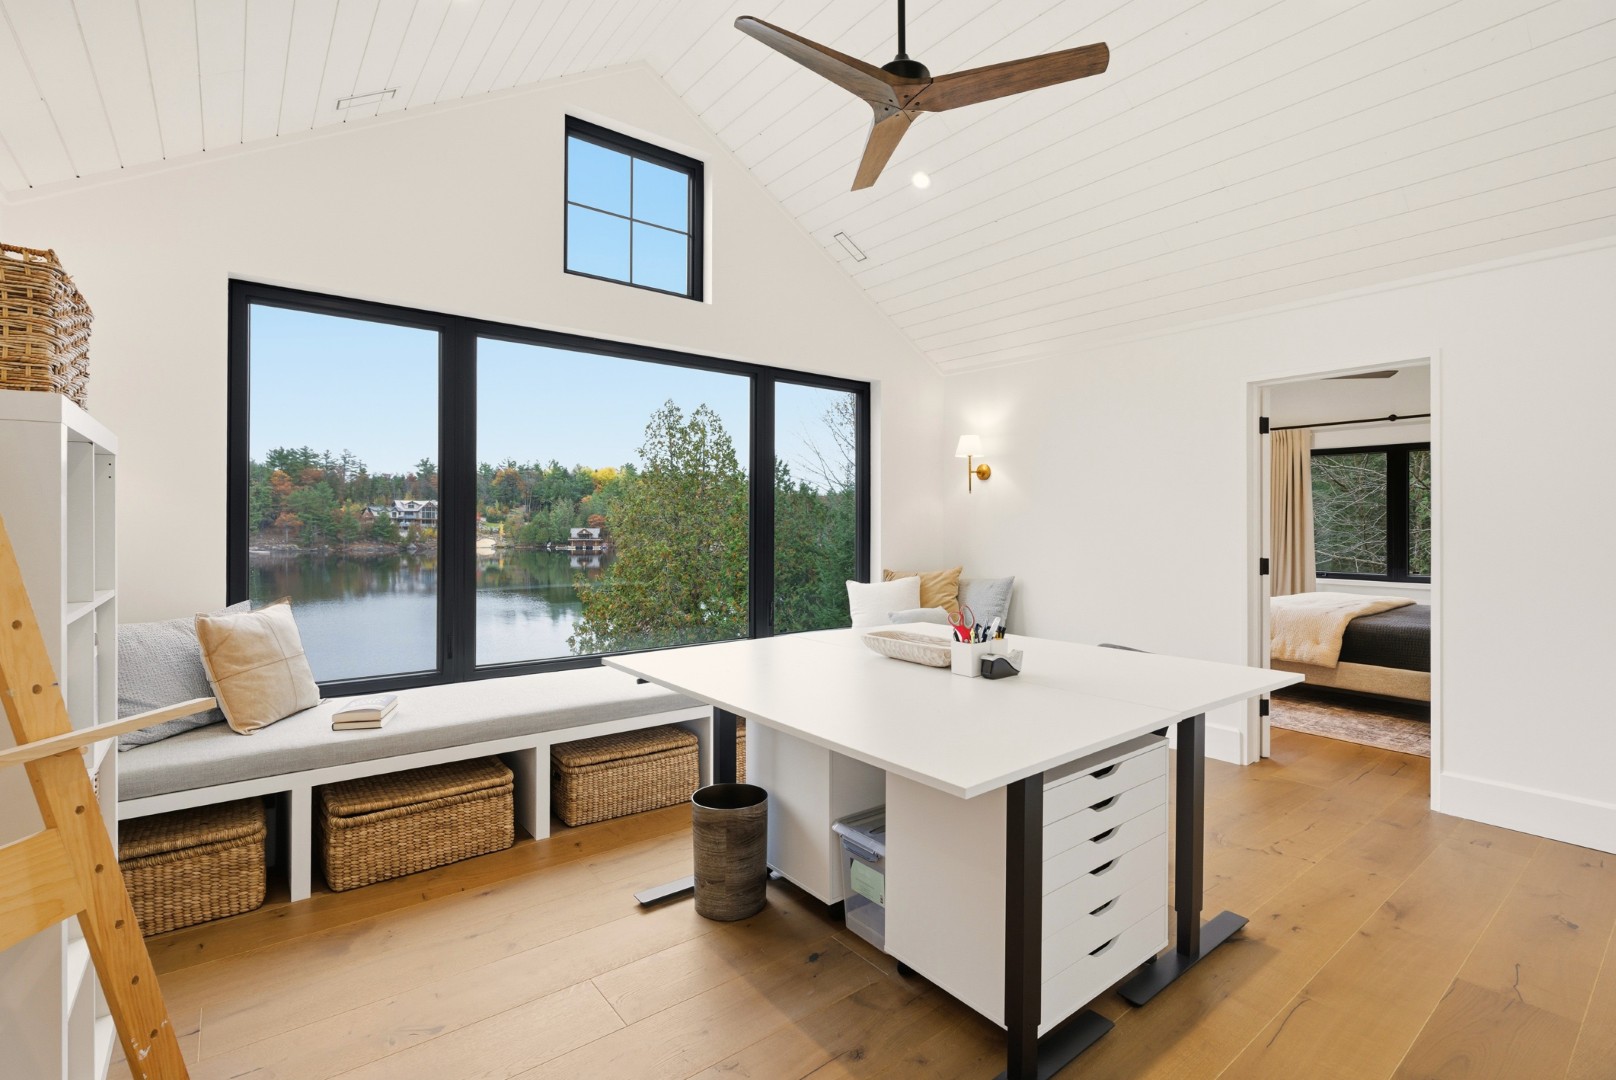
The vault moves upstairs.
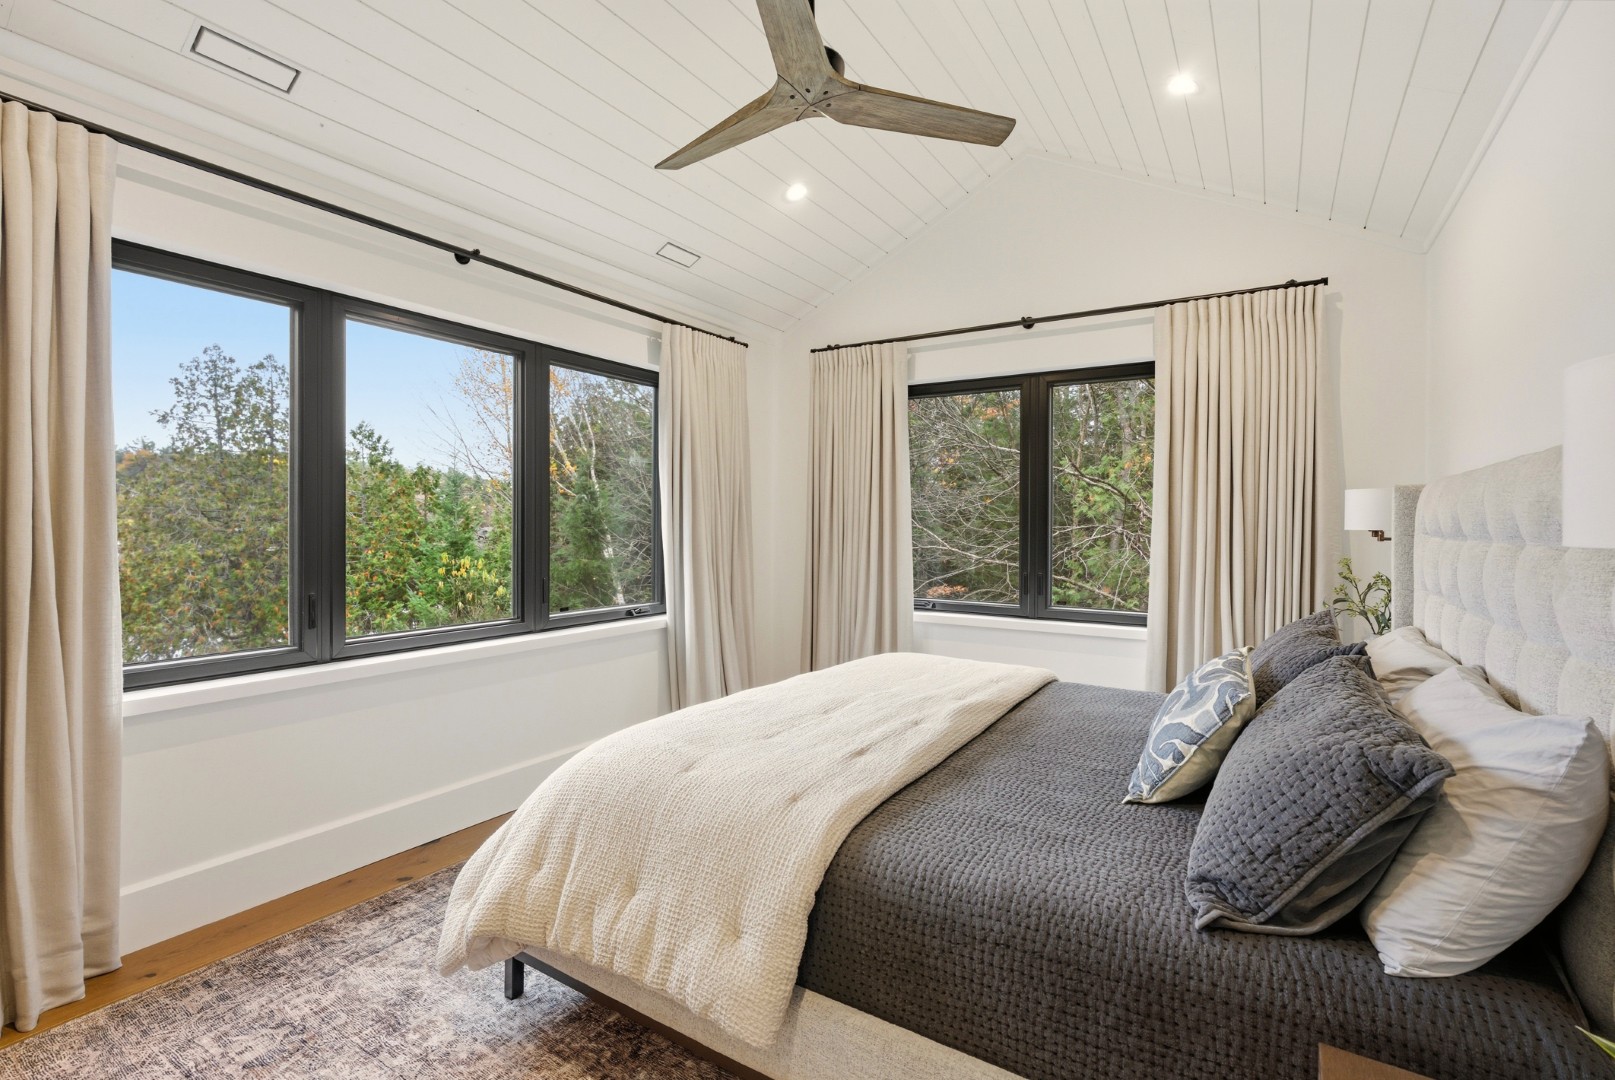
The vaulted ceiling that did little for the great room moved up to the primary suite, which now has a panoramic view of the lake.
Materials
Disappear, then warm up.
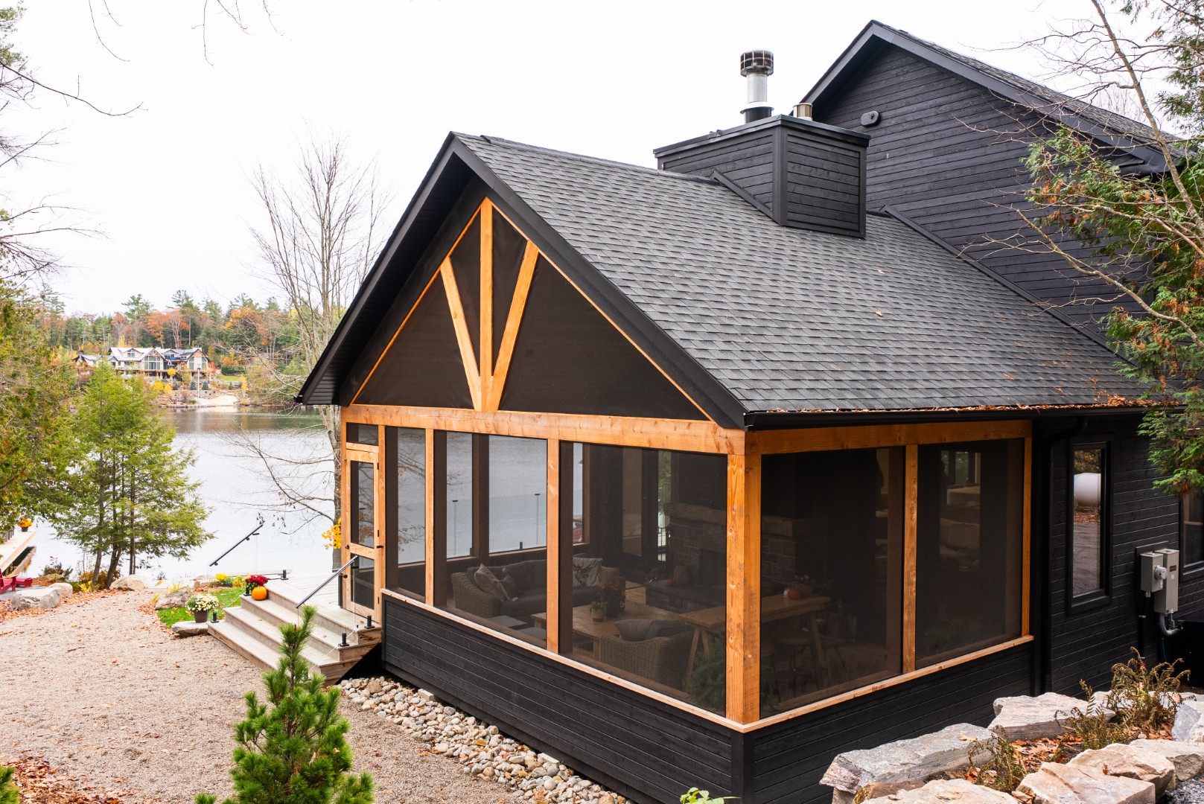
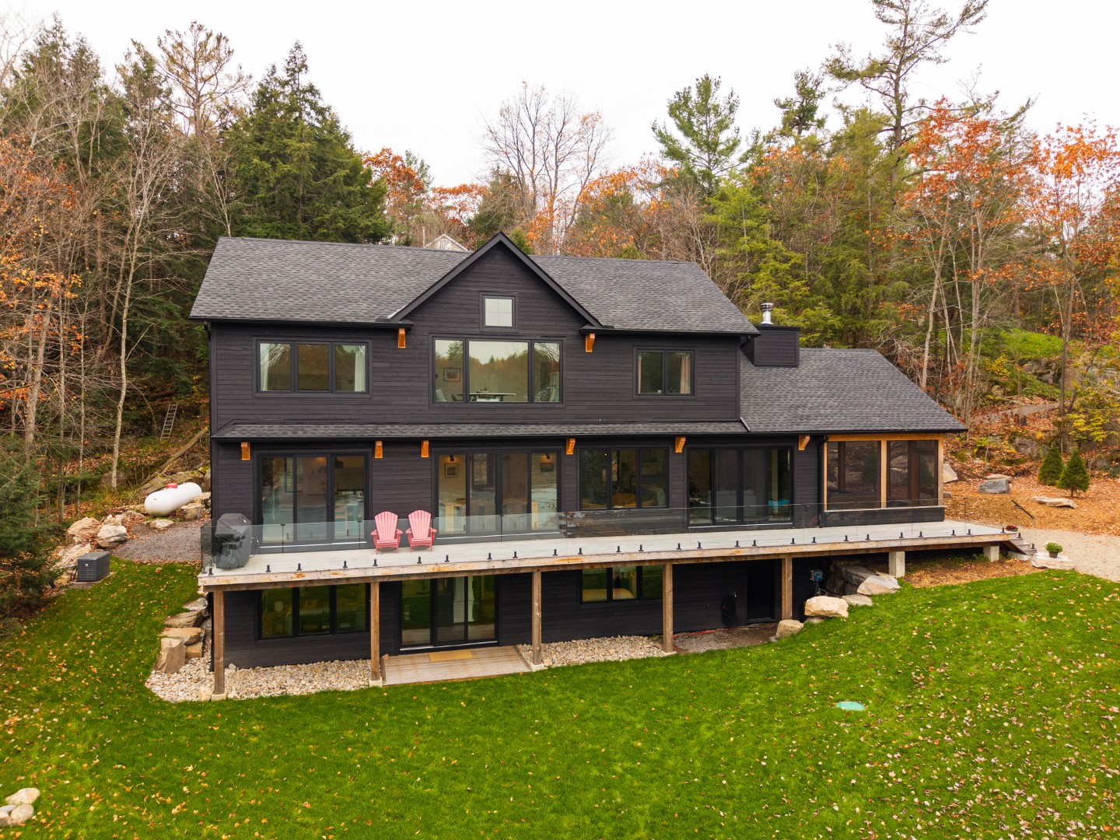
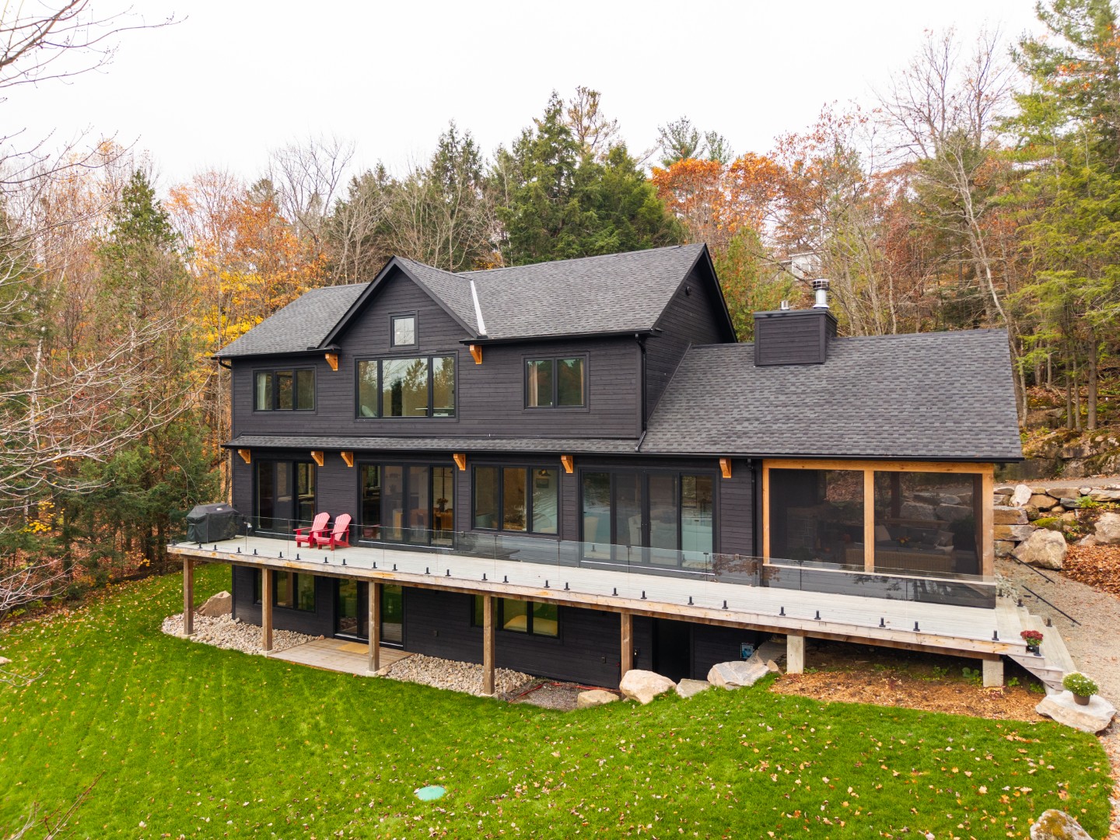
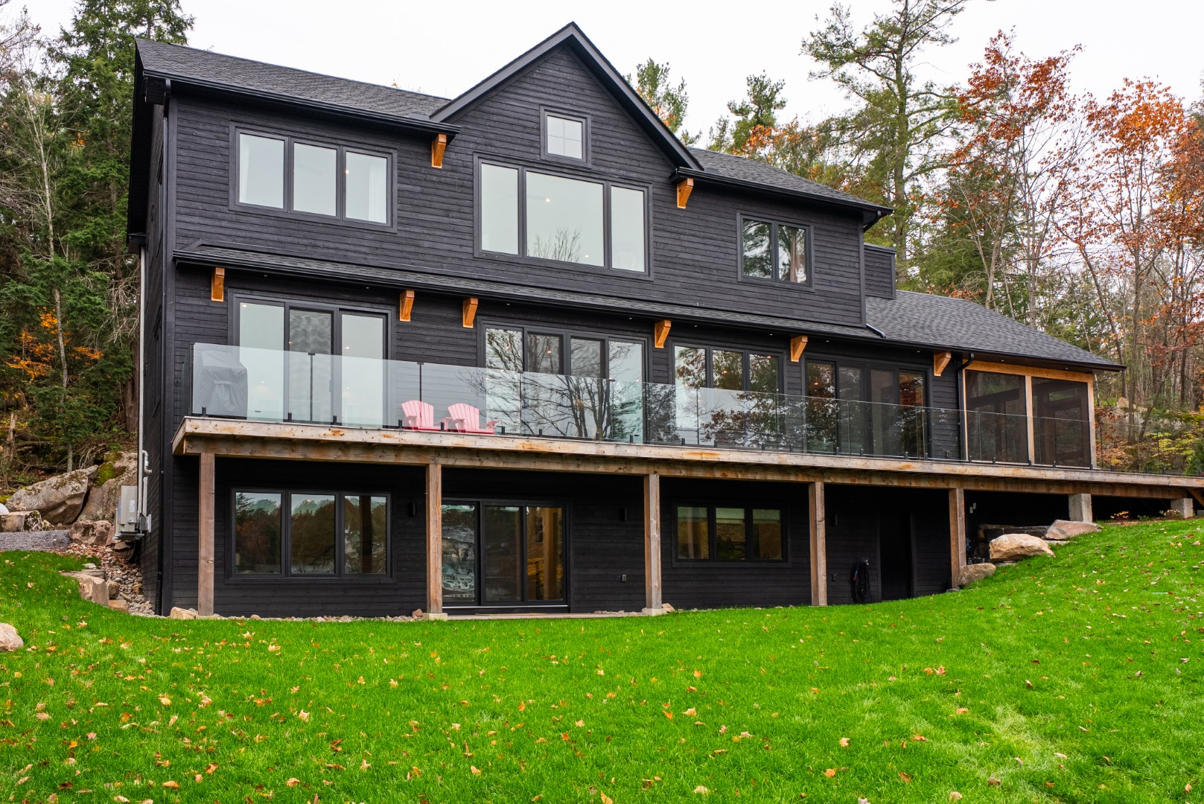
We removed a second-floor patio, adjusted the roofline and wrapped the house in black siding with Douglas fir accents. “Black siding allows the building to disappear and merge into the landscape while timber accents add warmth and interest.”
Details
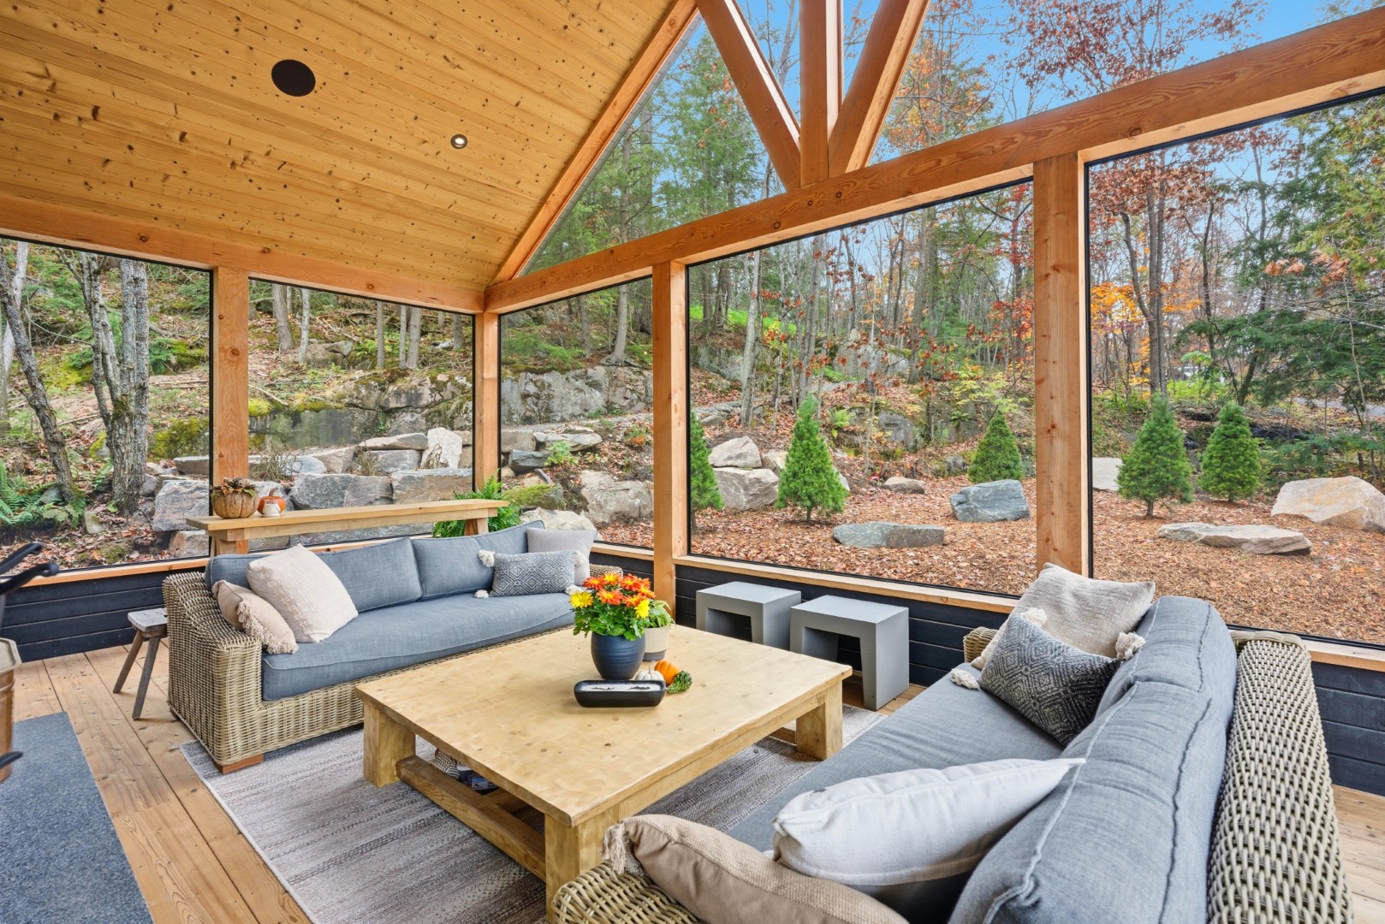
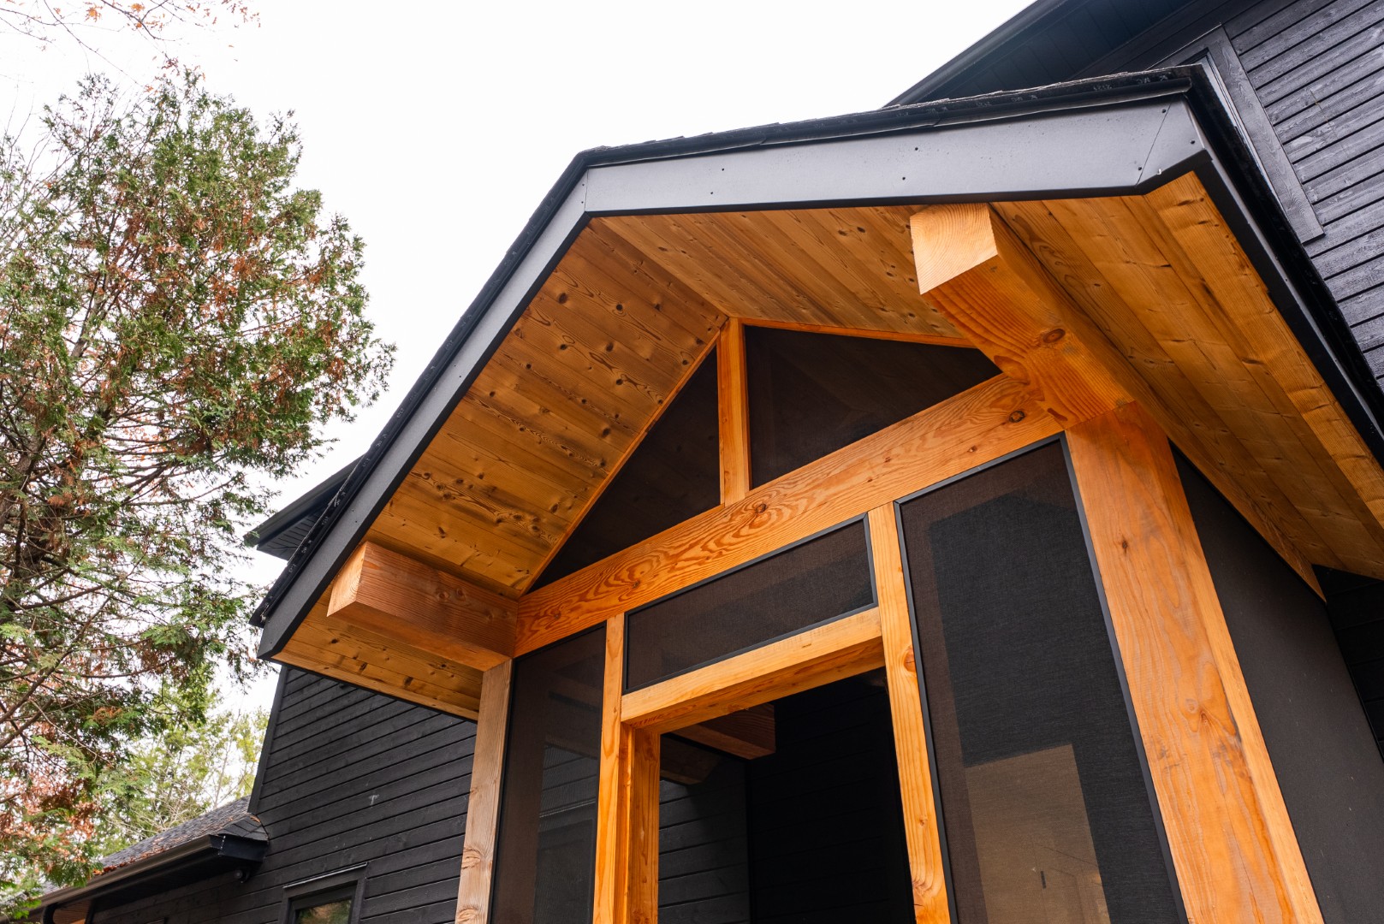
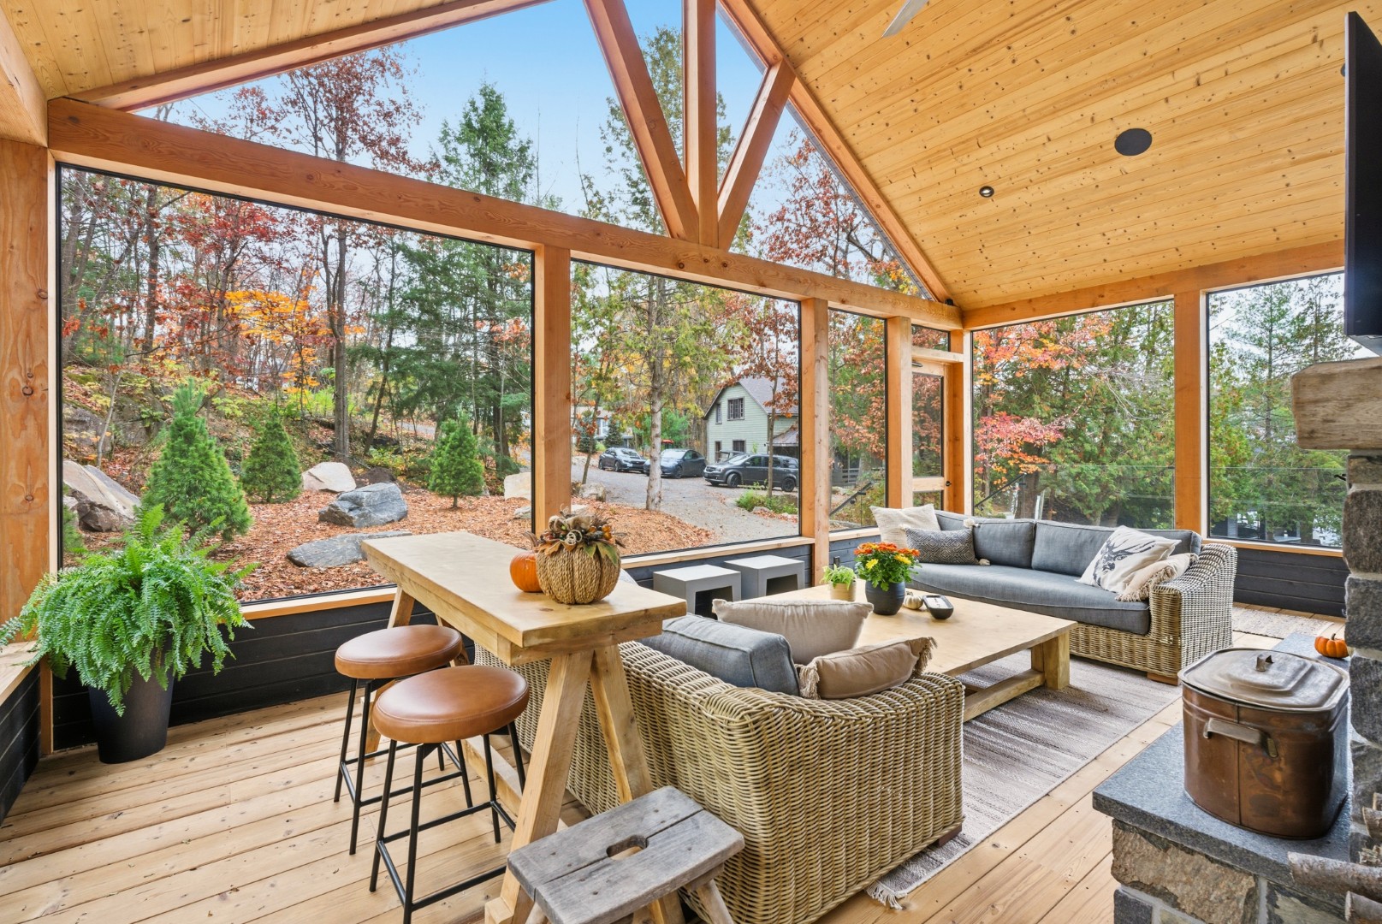
The Muskoka room
A screened room with a stone fireplace and fir ceiling, simple on purpose.
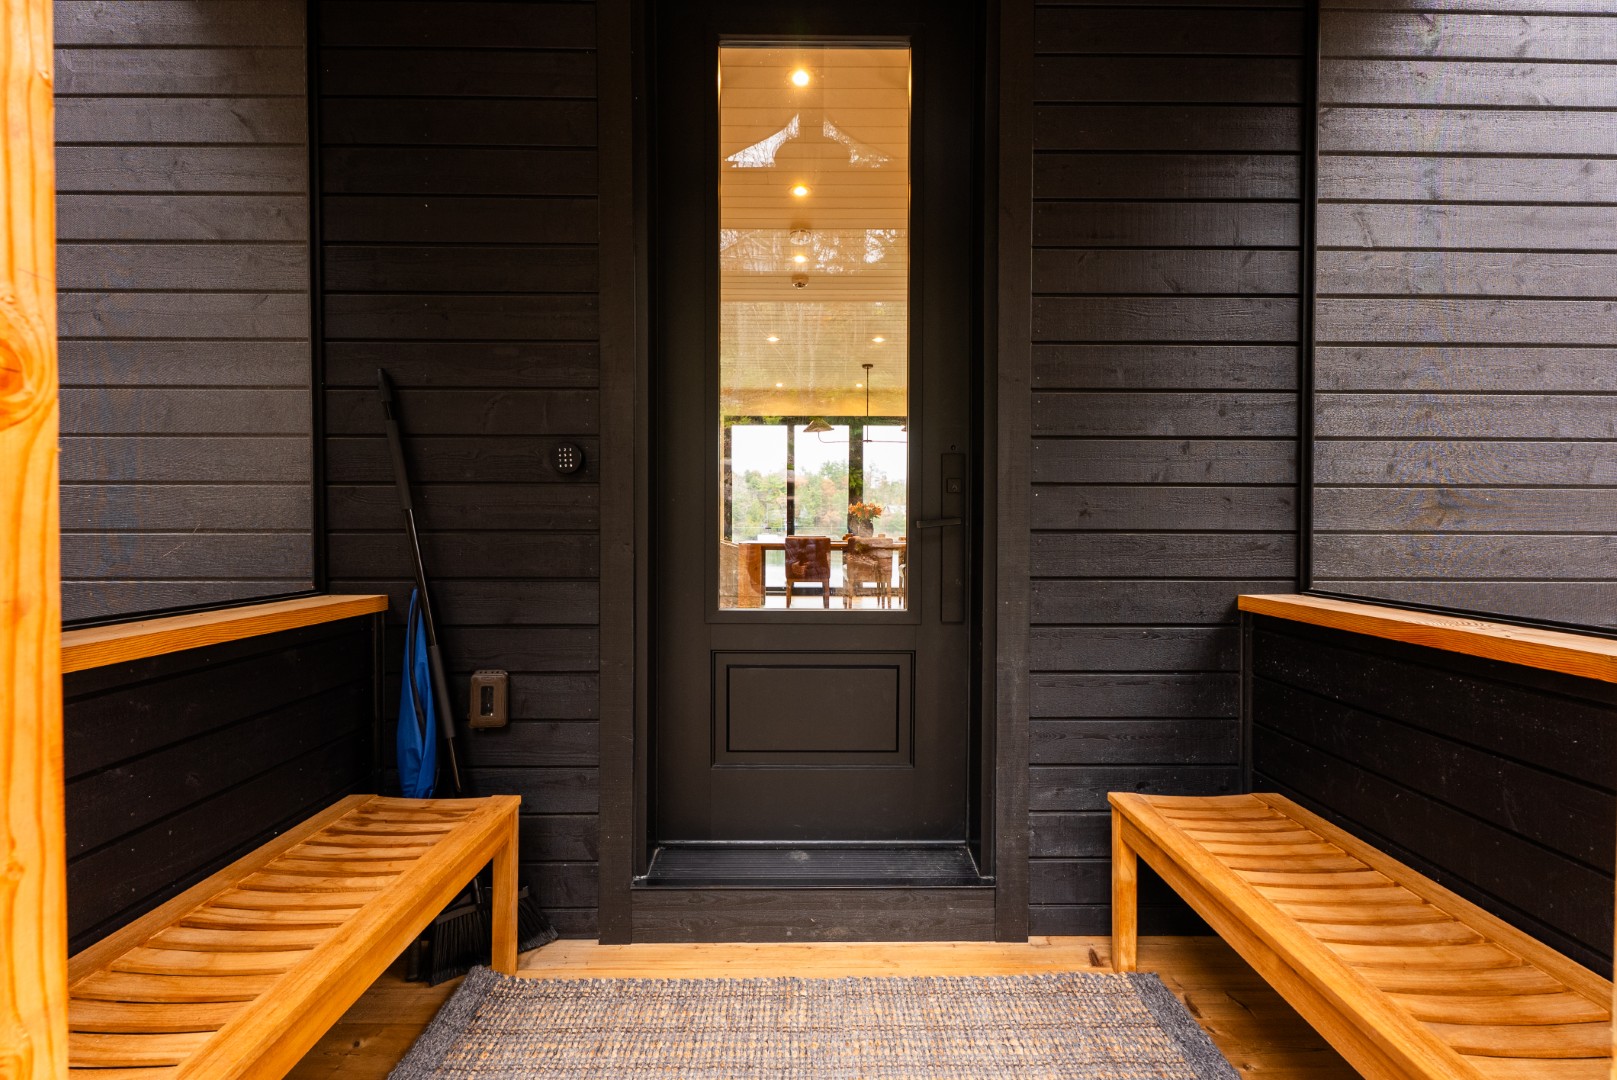
The mudroom
Benches and storage at the new front door, where the old plan had none.
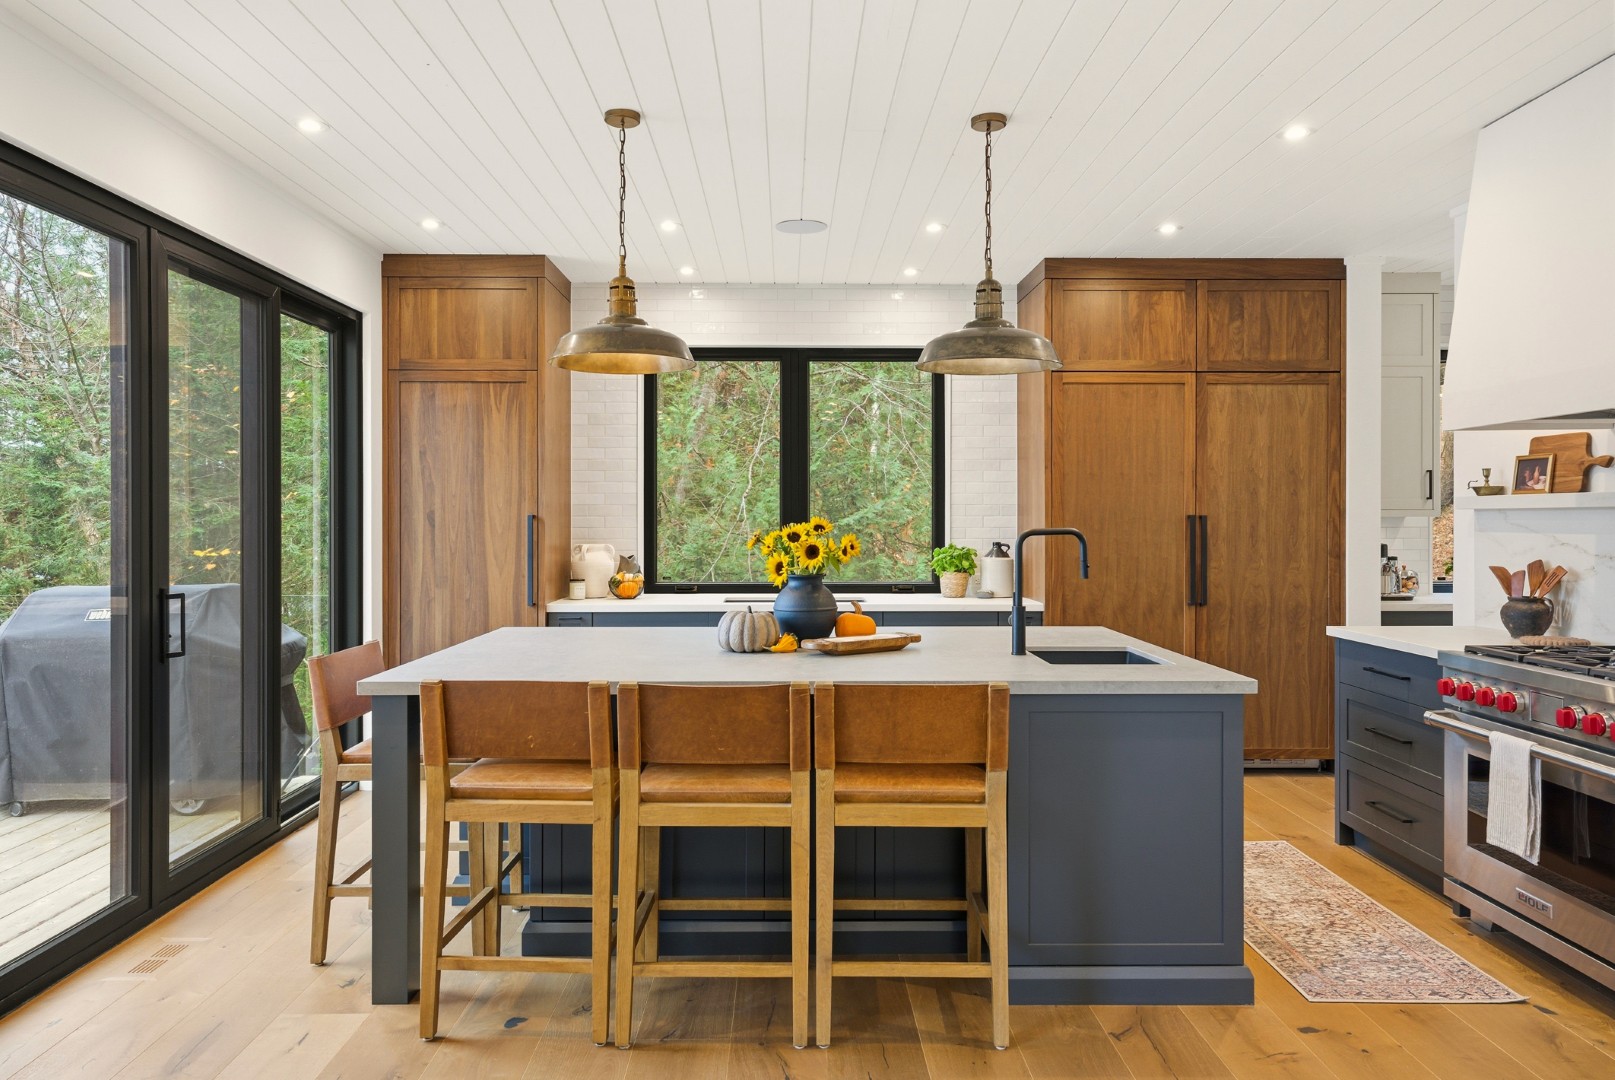
The kitchen
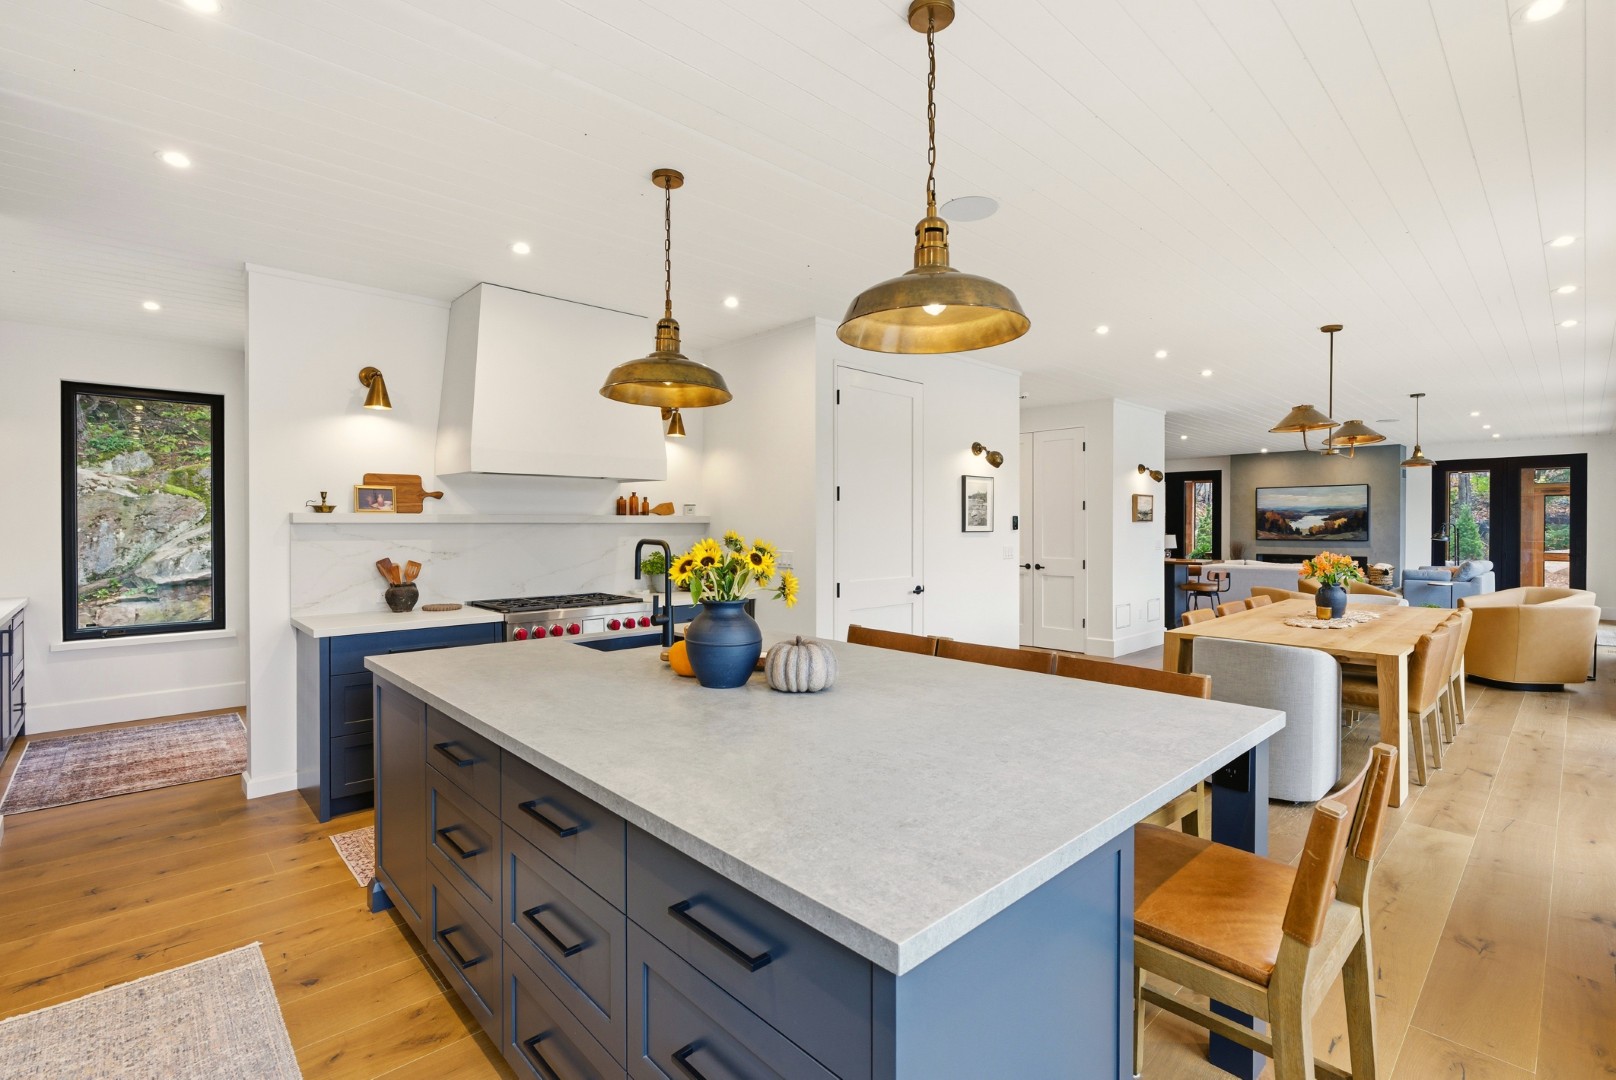
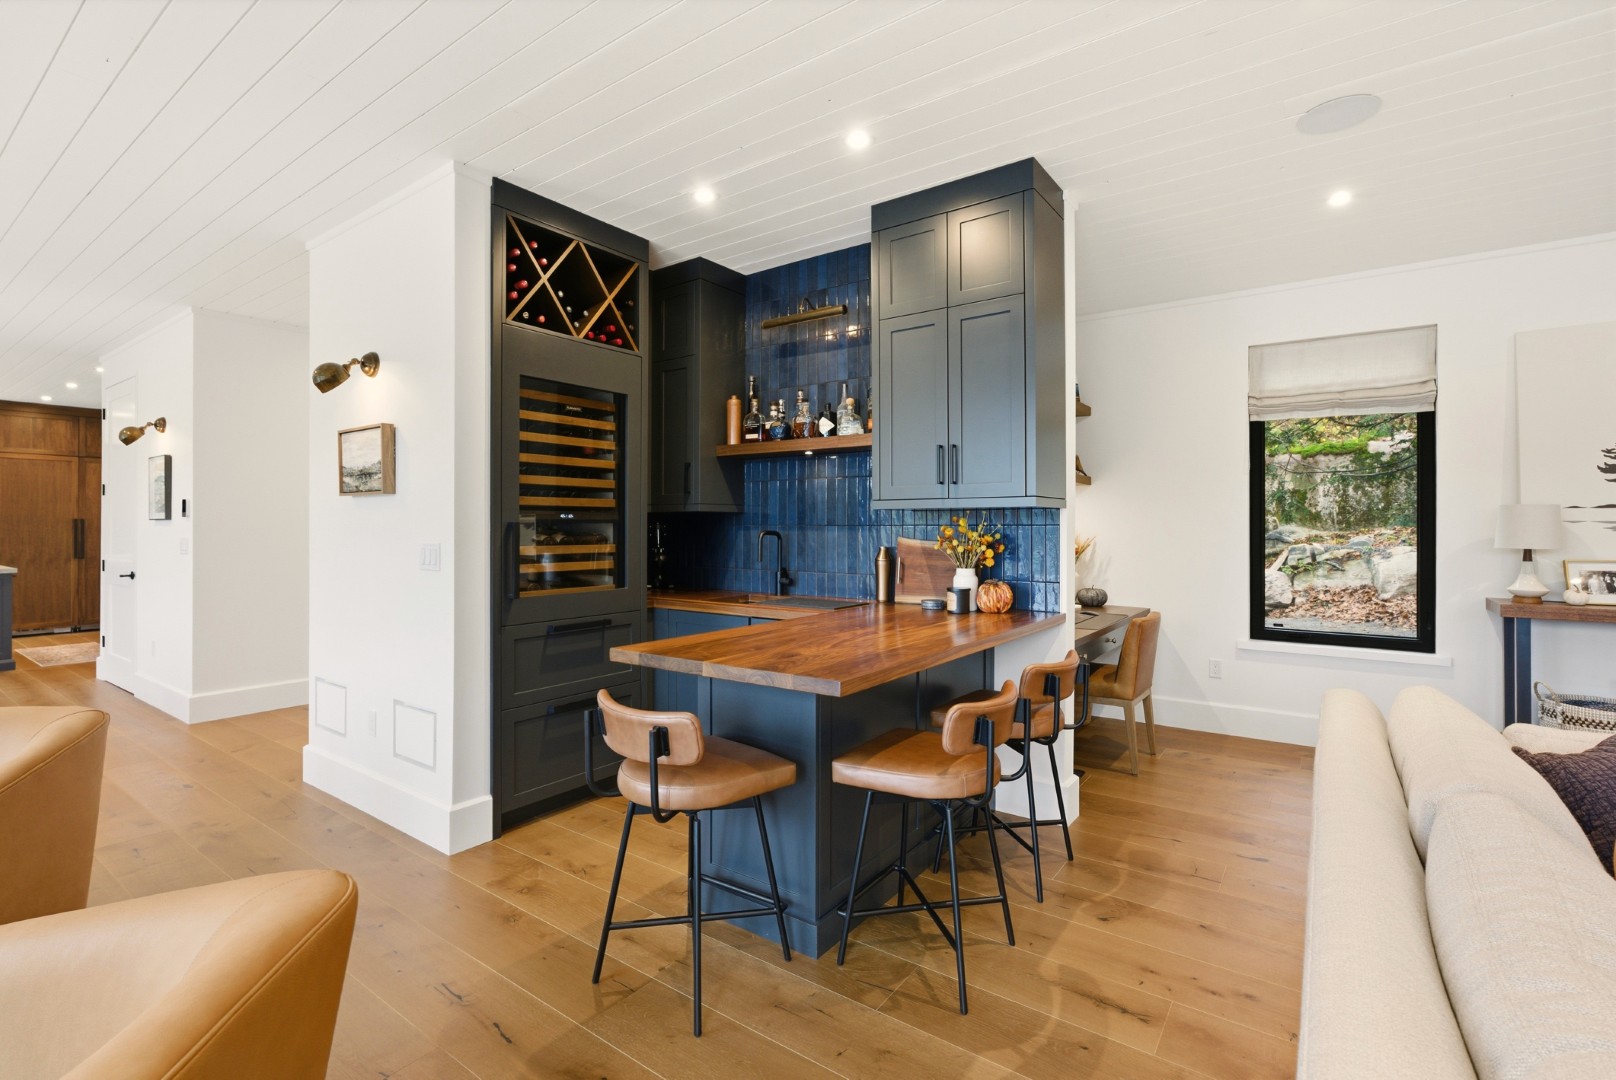
Open to the great room and the water, with a walk-in pantry behind.
Gallery
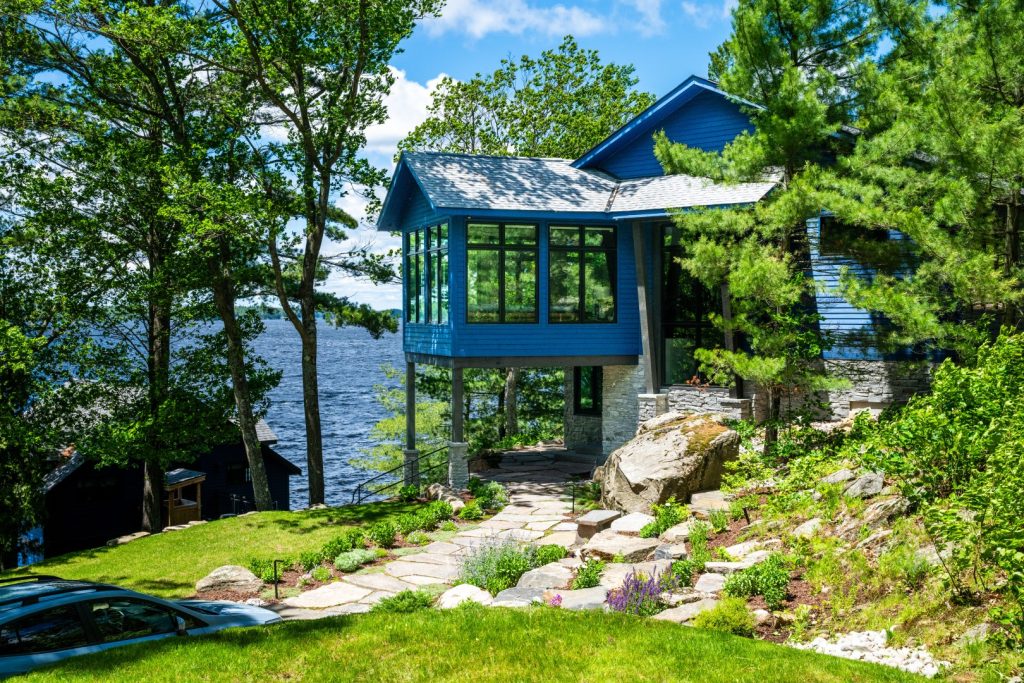
Black Fir Cottage, as built.
Built by Conklin’s Construction Inc. Interiors by Bespoke Living.
On the same property
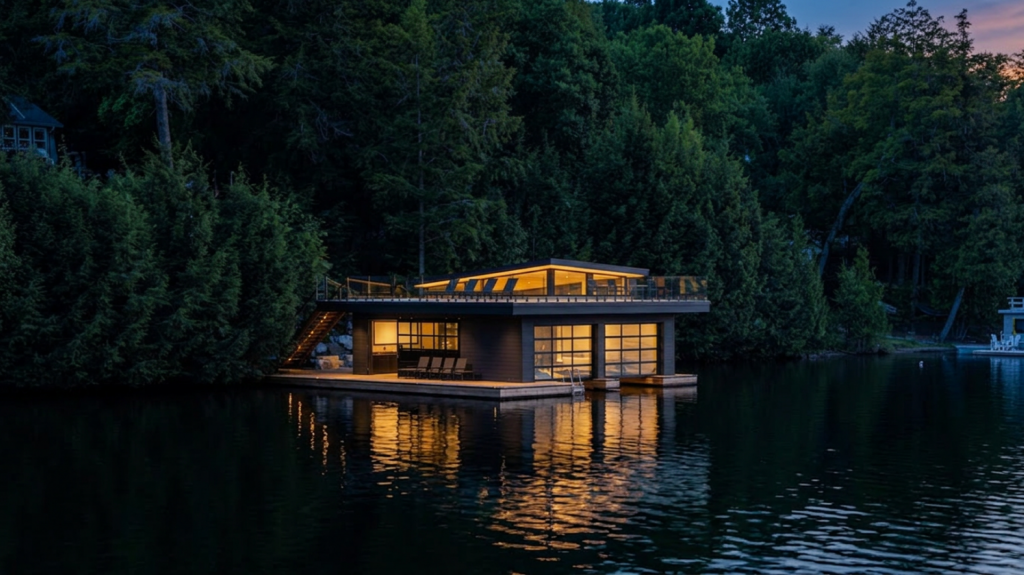
Black Fir Boathouse.
The boathouse came first: a single-storey, two-slip boathouse at the shoreline below the cottage.