A new cottage built around one idea: the main floor is where everyone lands.
We were first asked to look at renovating the existing cottage on this site. Once we inspected the foundation and a few other elements, it was clear the old building wasn’t worth keeping, and the clients chose to build new.
They wanted the main floor to be the place the whole family gathers, with light coming in from both sides. Everything in the new cottage follows from that.
The site and the idea
Blasted down, then built up.
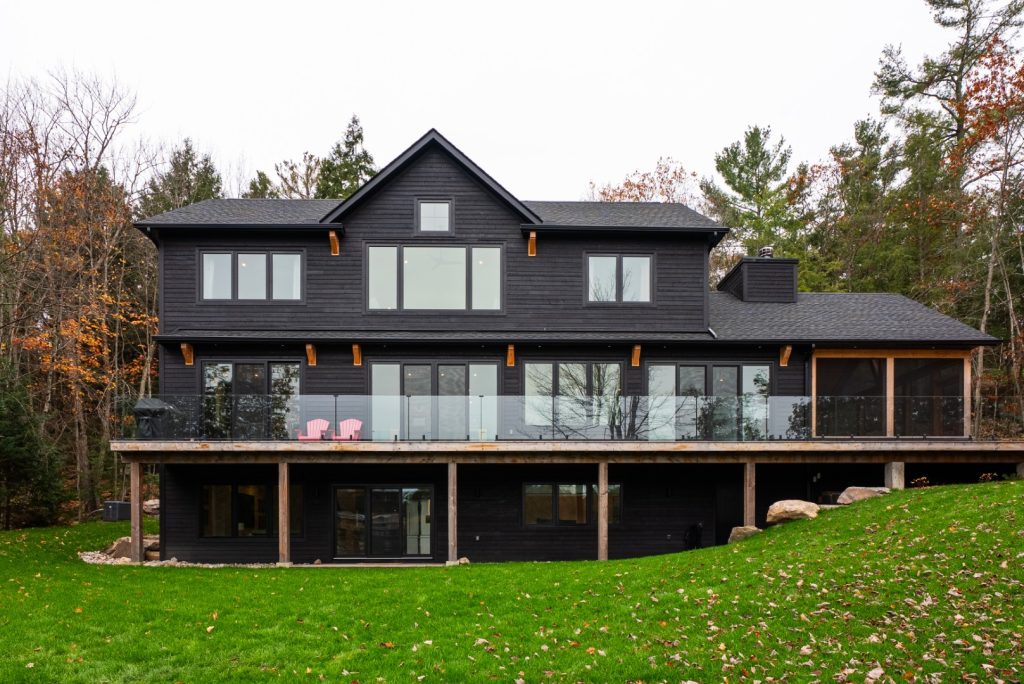
The clients didn’t want a walkout basement. They wanted to step into the main floor and be in the middle of things. To make that work on a rocky lot, we blasted down for both the driveway and the cottage, then went up for a second storey.
We weren’t certain it was the best strategy for this site, but it turned out really well.
The plan
Four bedrooms, one simple building.
The main floor holds the primary suite and all of the living space: kitchen, dining, living room, mudroom and pantry. Upstairs there is a rec room where the young kids can play and hang out, along with the remaining bedrooms. In all, it is a four-bedroom cottage.
It is a simple design and a simple building.
Light
Glass on both sides.
We put the staircase on the north side of the cottage with large windows beside it, so ambient light drops down through the upstairs and into the living space below.
With glass on both sides of the cottage, it feels light and airy at every hour of the day.
Materials
Dark siding, black windows, warm wood.
On the outside, the cottage is painted horizontal wood siding with black-framed windows and doors, so it sits quietly against the trees. The screened porch brings timber back in, and the stone fireplace and light wood floors carry that warmth indoors.
White boards on the walls and ceilings keep the rooms bright.
Details
The awning window
Between the living room and the Muskoka room, a window swings up, and a wood counter with stools on the porch side makes the wall part of both spaces.
The screened porch
A timber-framed Muskoka room off the main floor, with a wood ceiling and screens on its open sides.
The fireplace
A stone fireplace with a wood mantel anchors the living room, next to the open stair.
Gallery
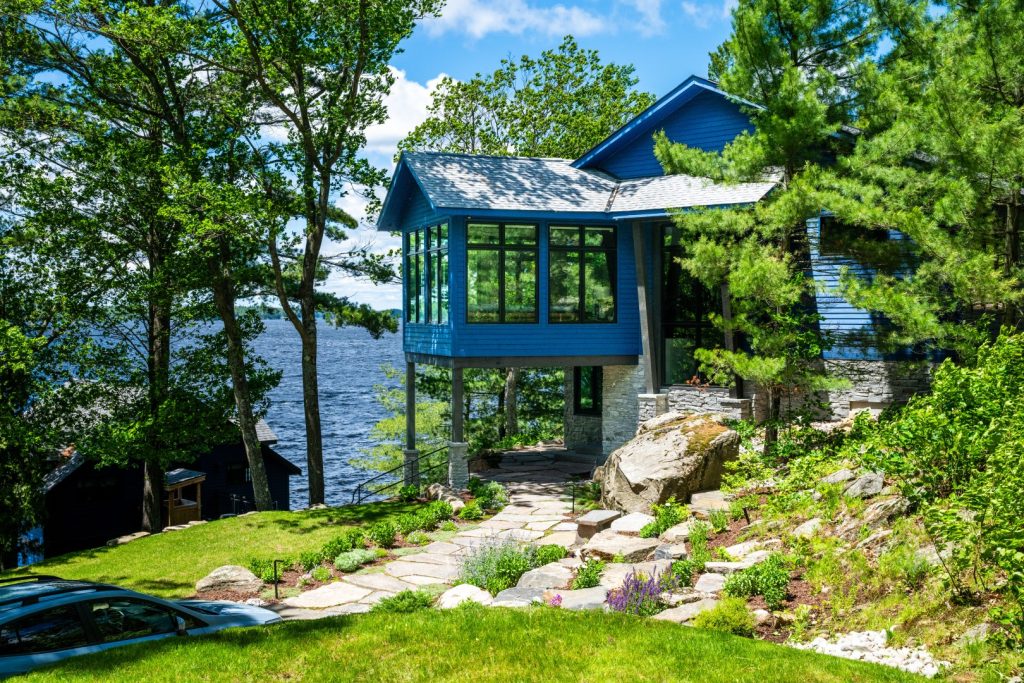
Morgan Bay Cottage, as built.
Built by Scott Custom Building.
On the same property
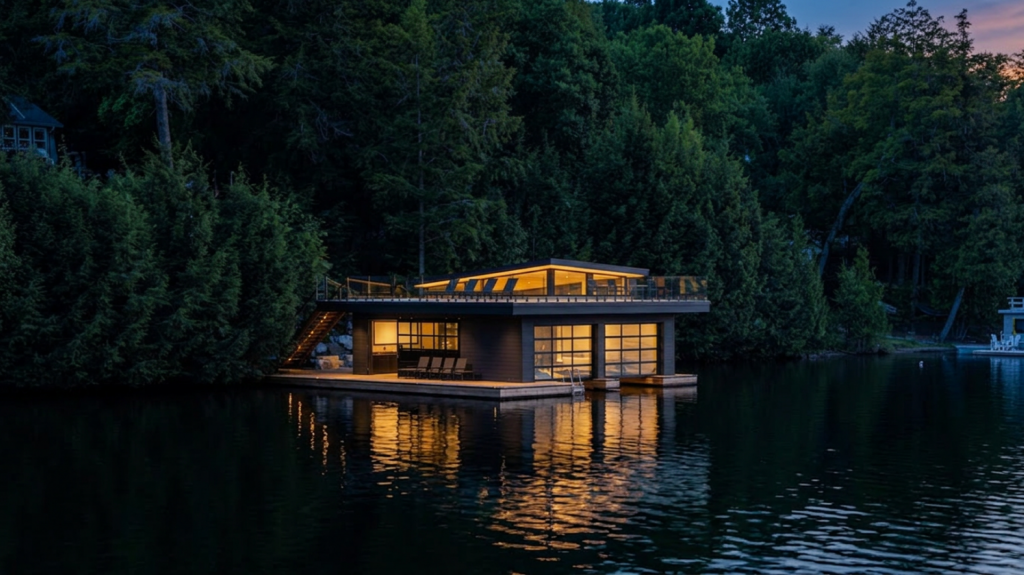
Morgan Bay Boathouse.
The boathouse was designed for the same property and built by the same builder. It has a covered dock, glass overhead doors and a deck on the roof.