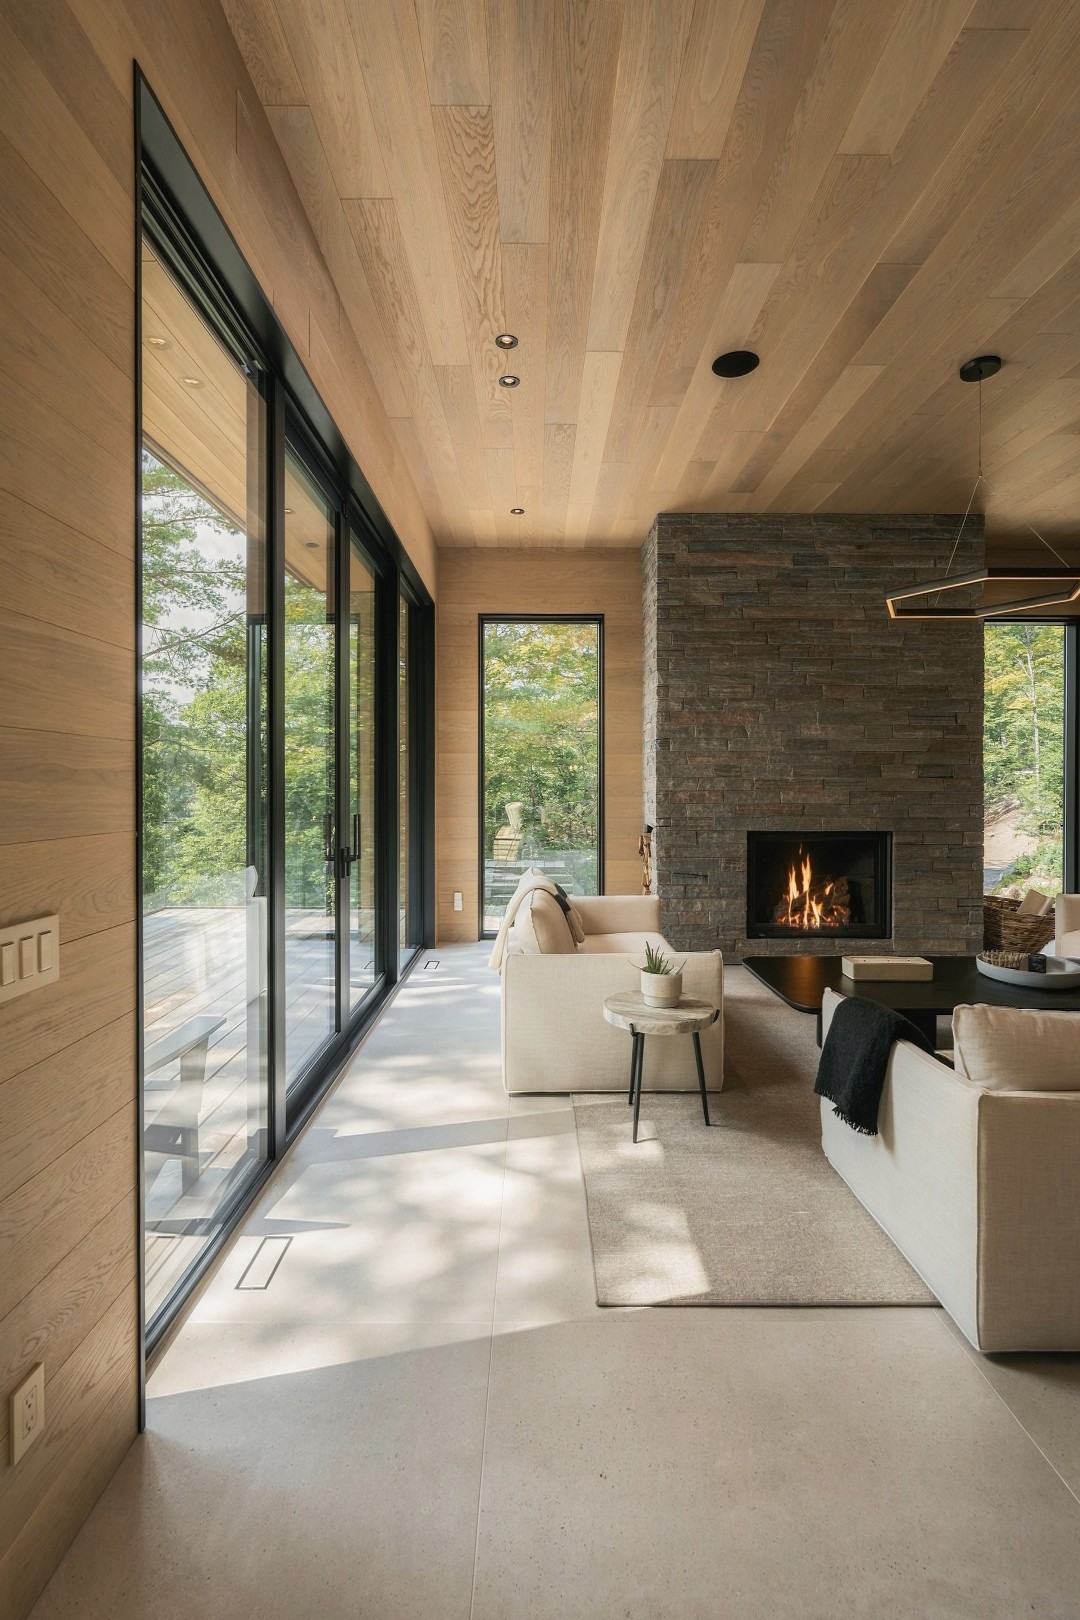
§ 01 — The Story
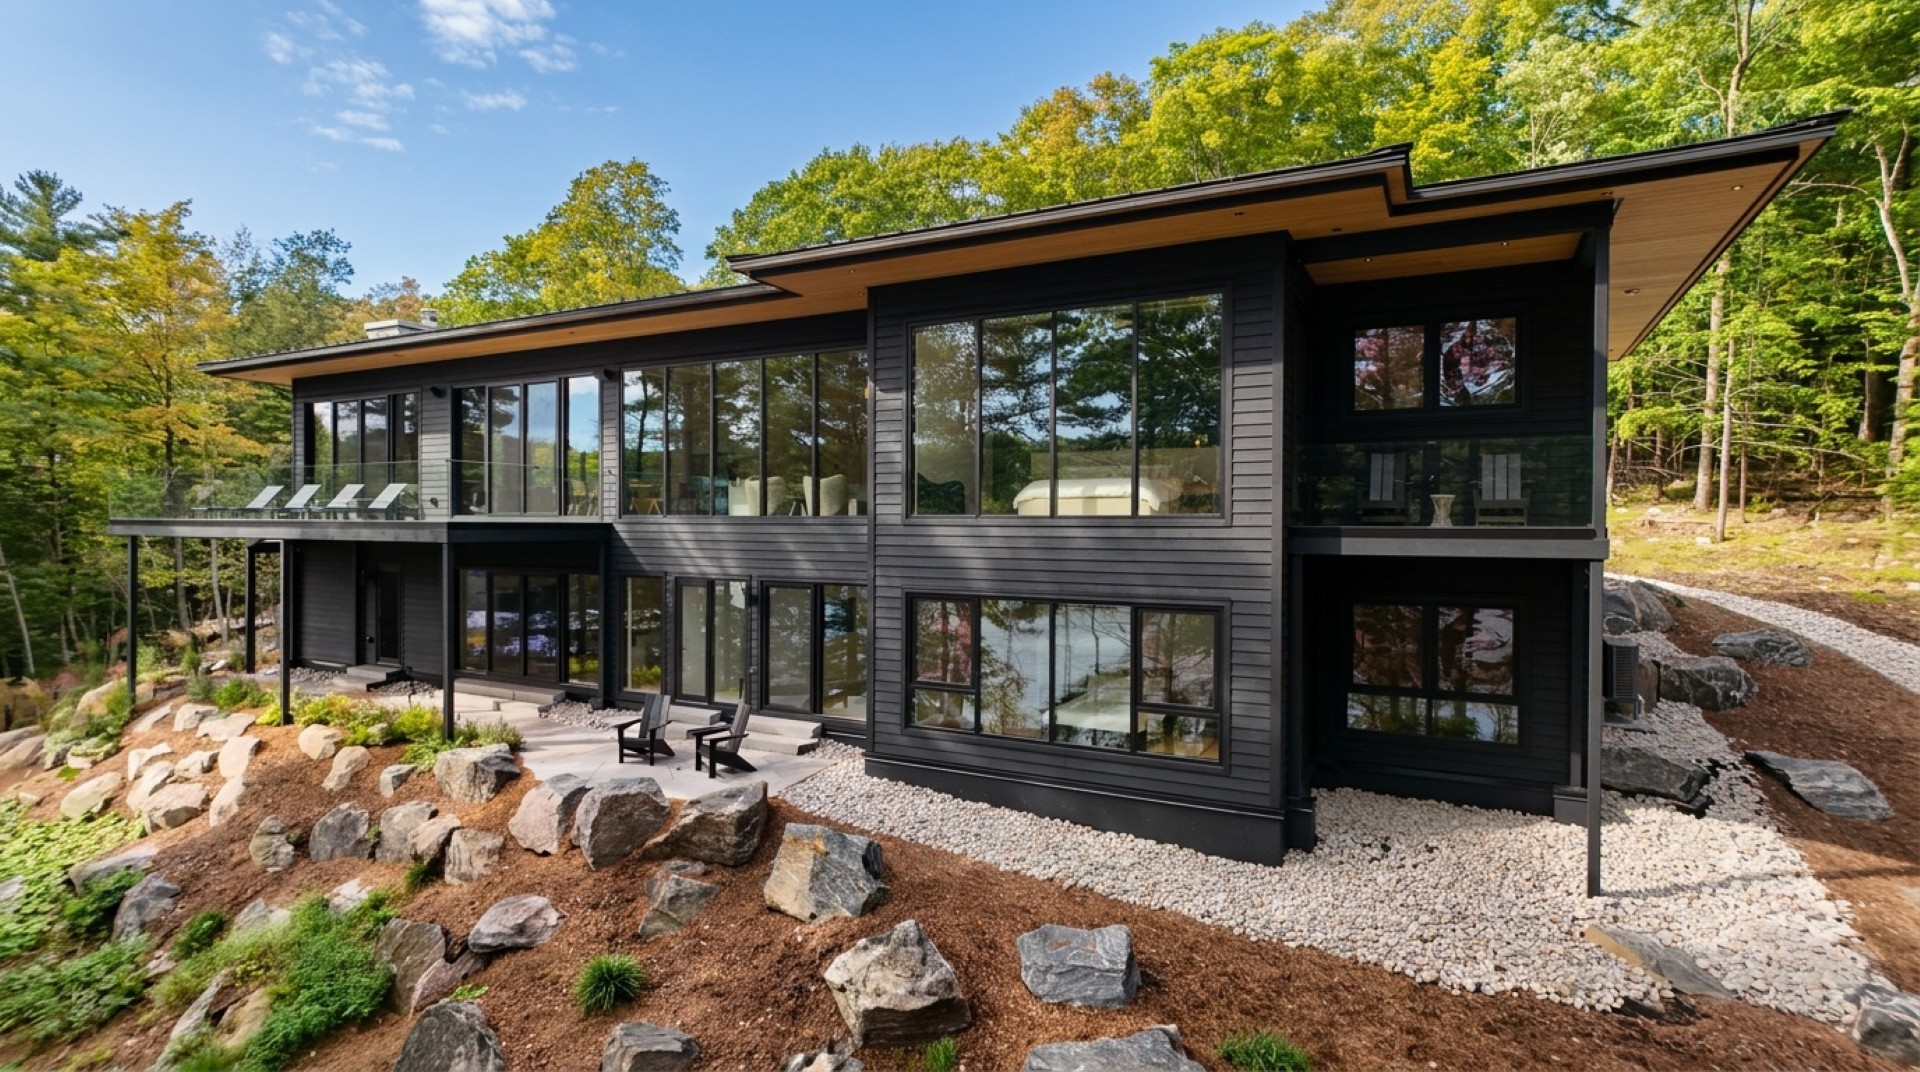
Not a flat roof
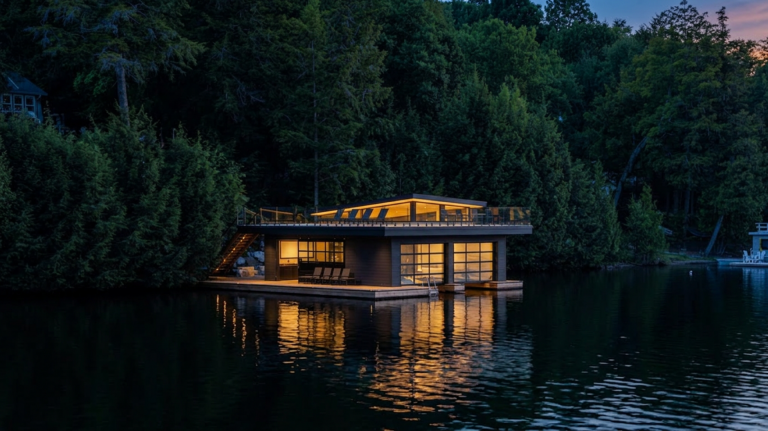
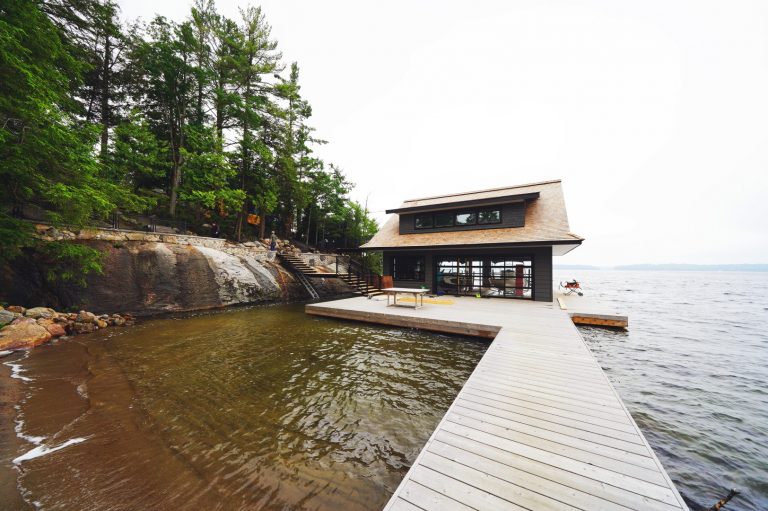
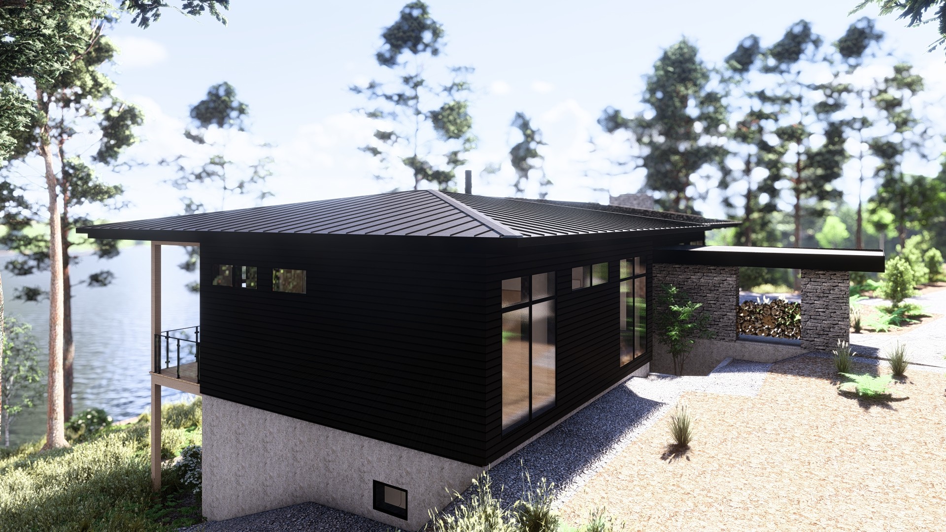
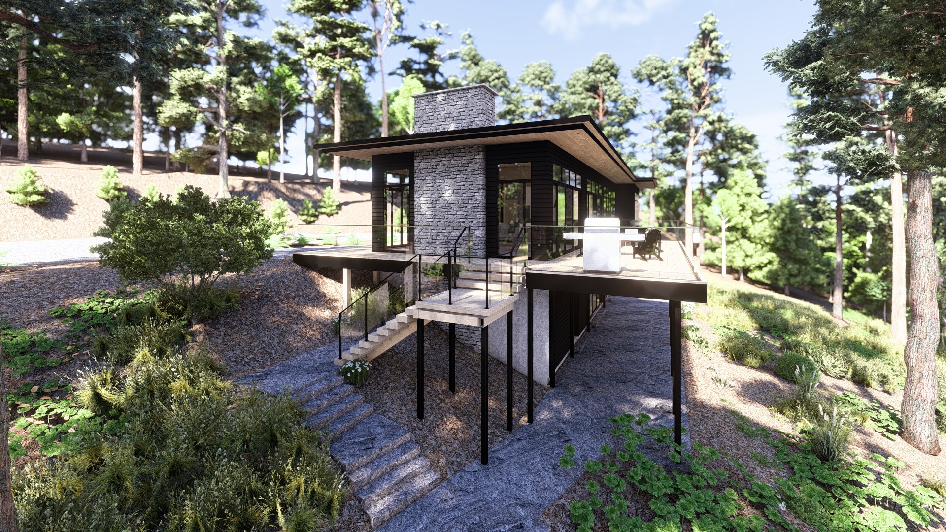
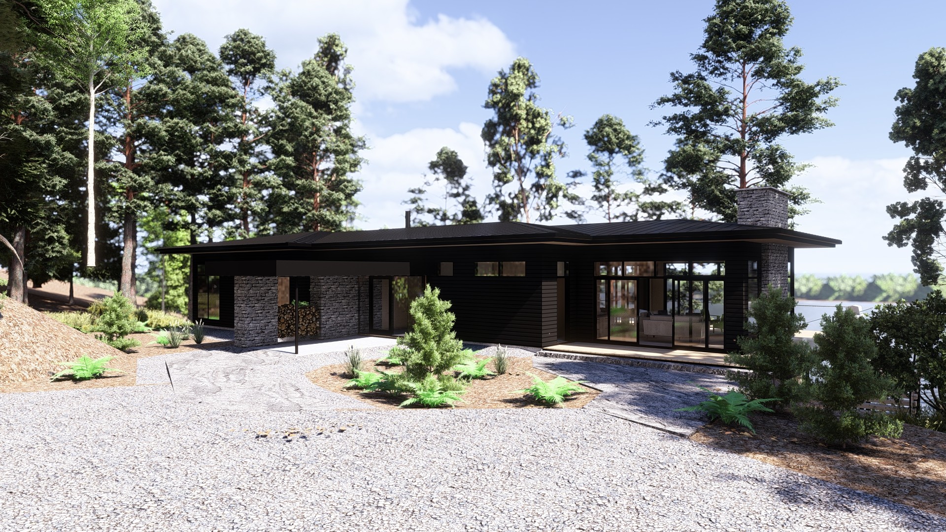
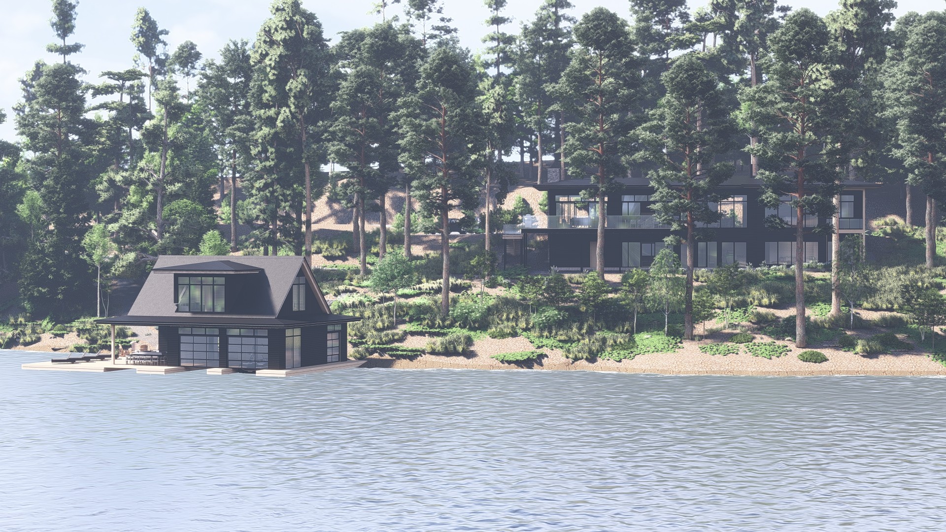
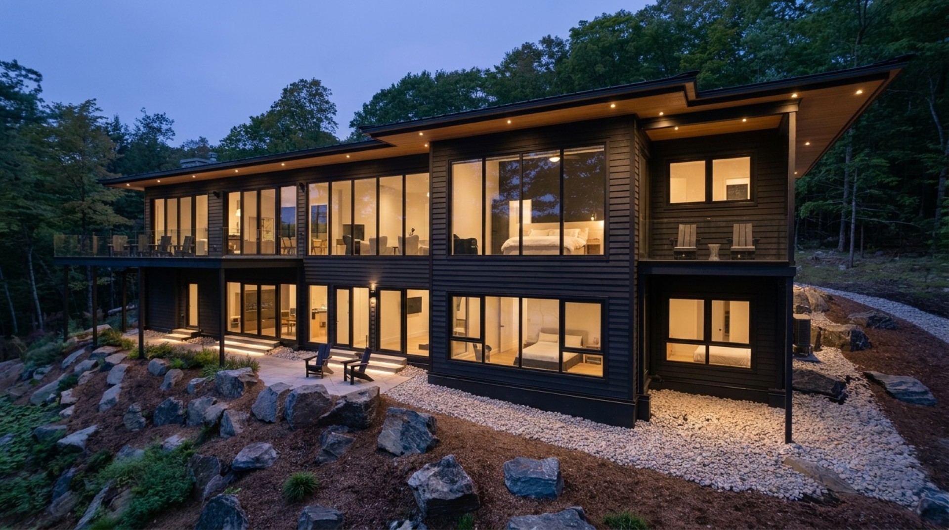
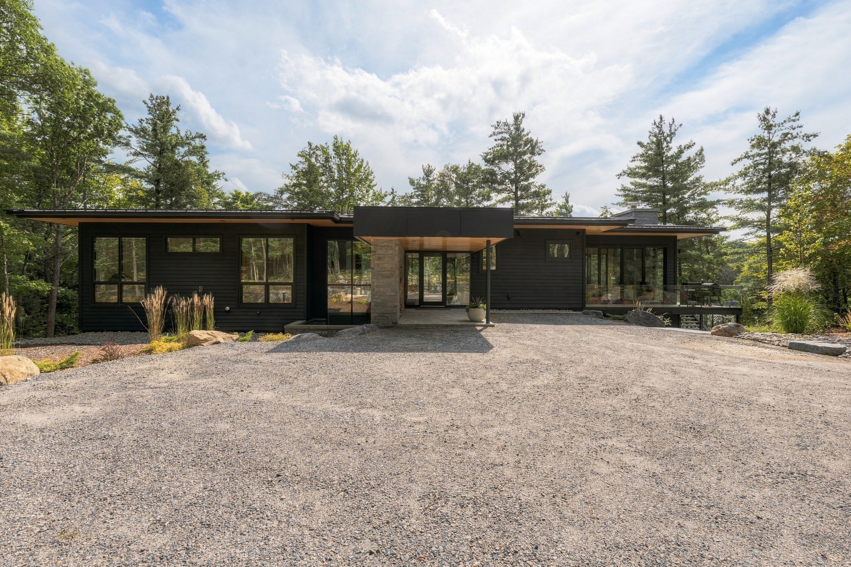
The clients wanted the clean lines of a modern cottage and none of the trouble a flat roof brings. The answer was a hip roof at a very low slope — minimal in profile from the water, still pitched enough to drain properly. A five-foot overhang runs the full perimeter; ordinarily a complicated piece of framing, it was built into the trusses instead, and became simple.
§ 06 · Gallery
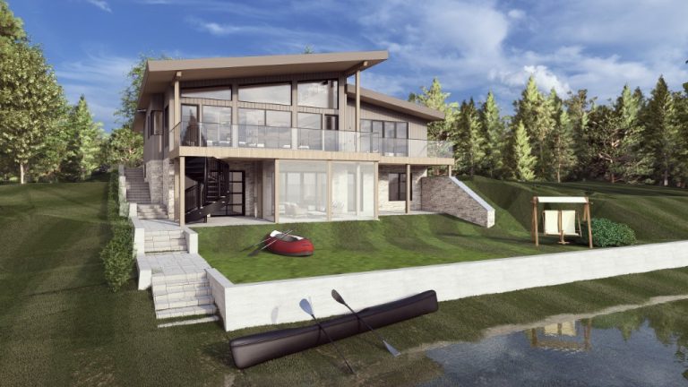
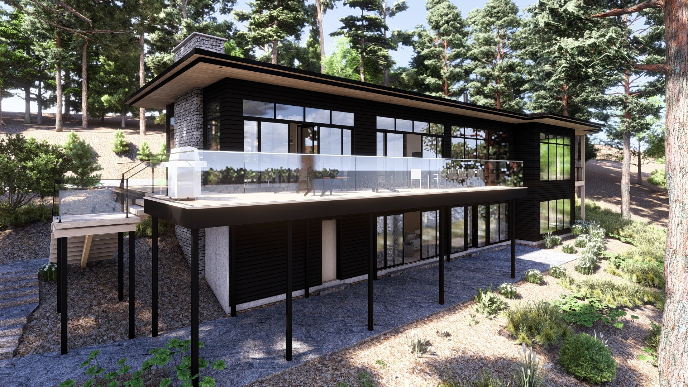
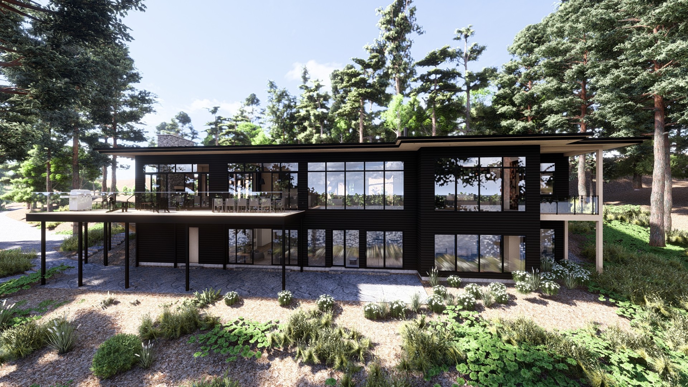
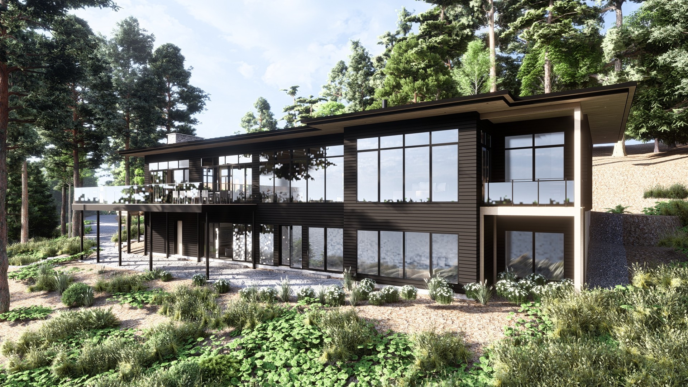
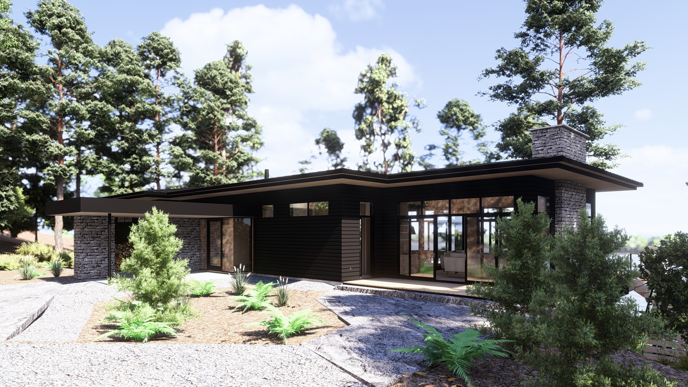
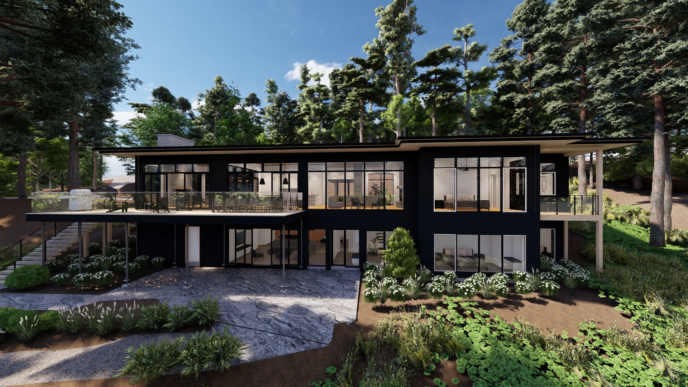
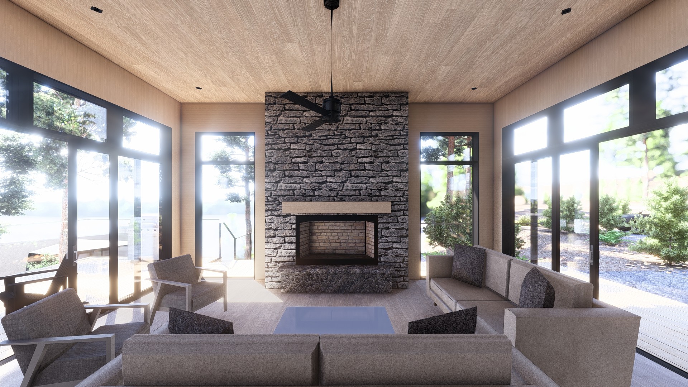
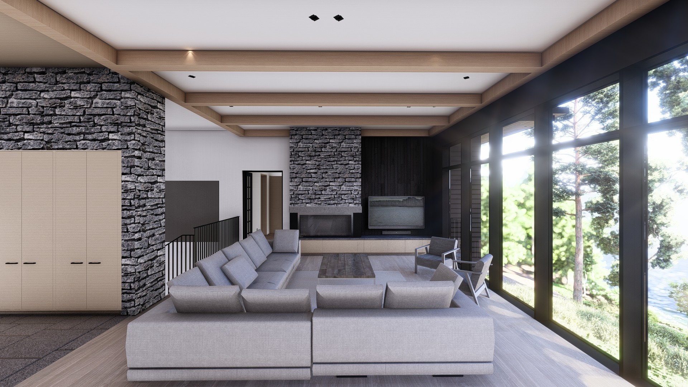
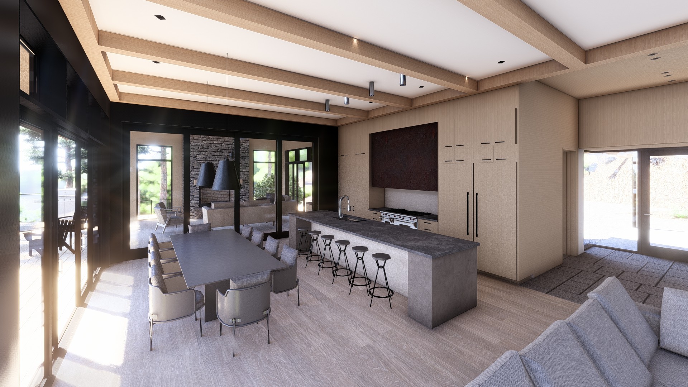
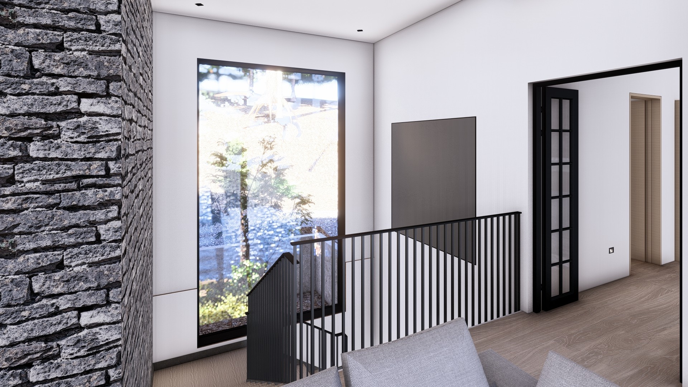
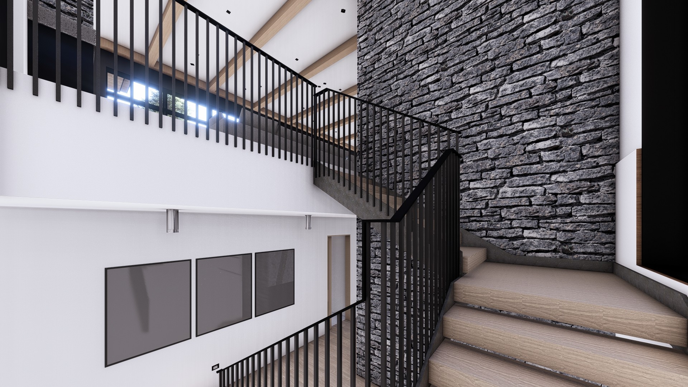
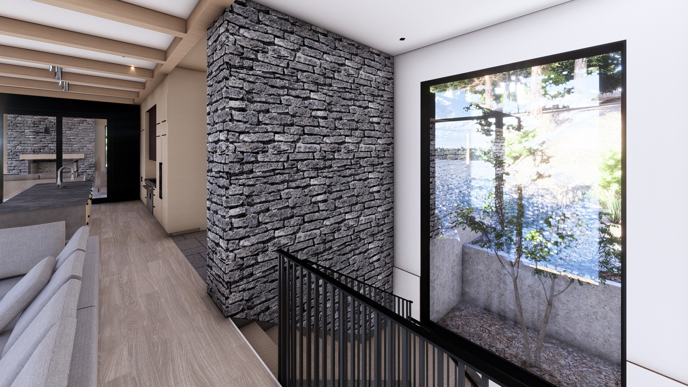
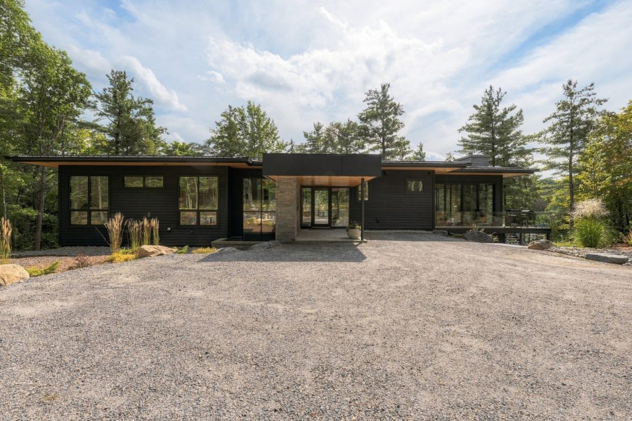
Renderings form the design process.
The goal is to make the design as close as we can to the real building and we spend a lot of time with our client figuring that out.
§ 08 · Panorama Walkthrouh
The Walkthrough Move through it
A rendered walkthrough of the cottage, from the drive to the water. Drawings describe a house; moving through one is closer to how it is actually lived in
§ 02 · Story
Compress and Release
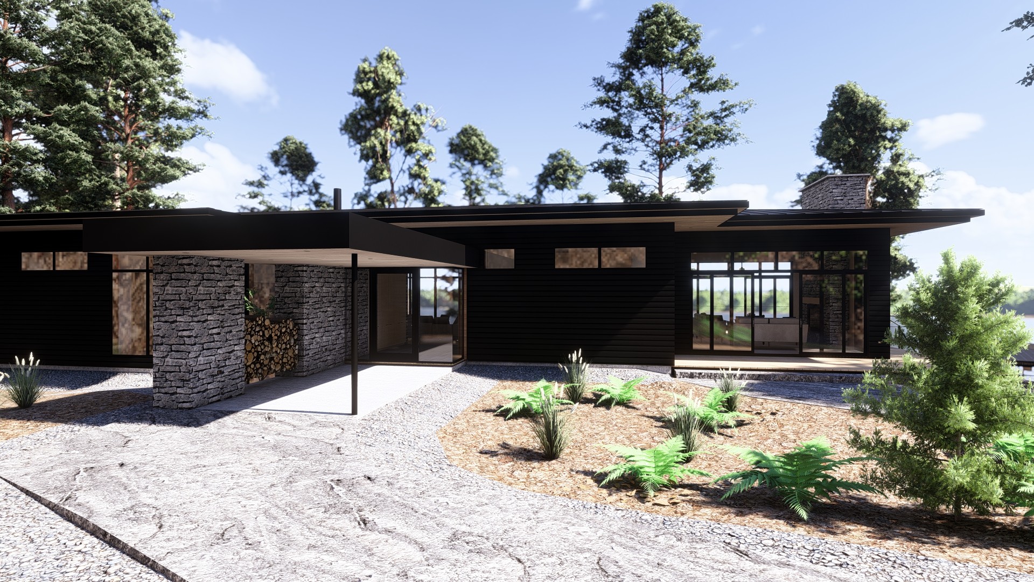
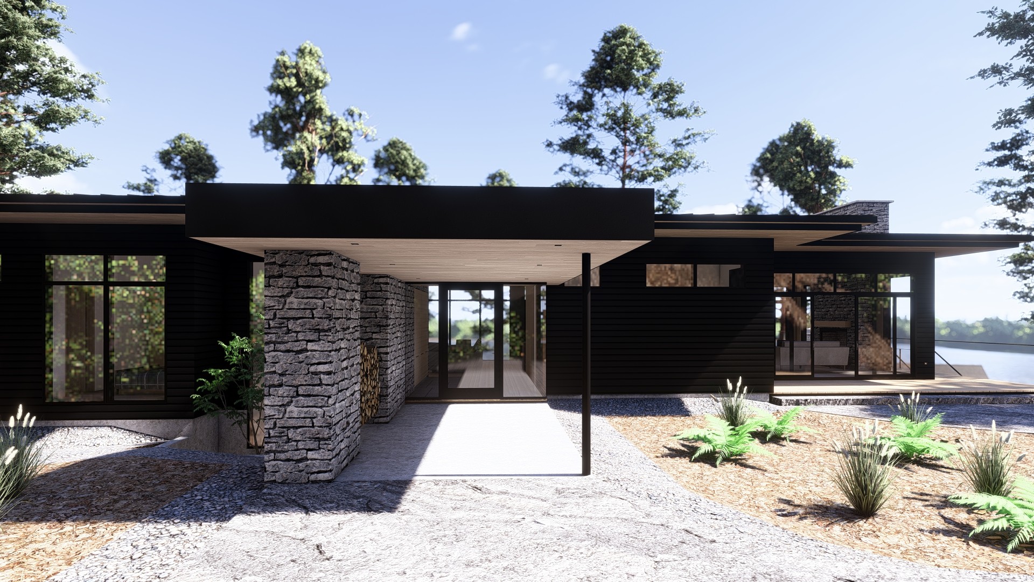
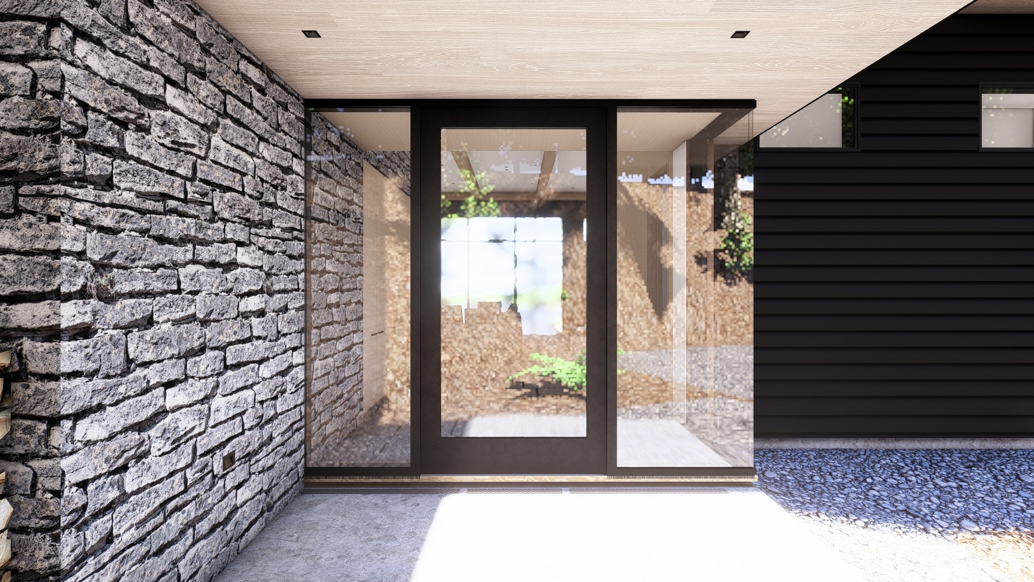
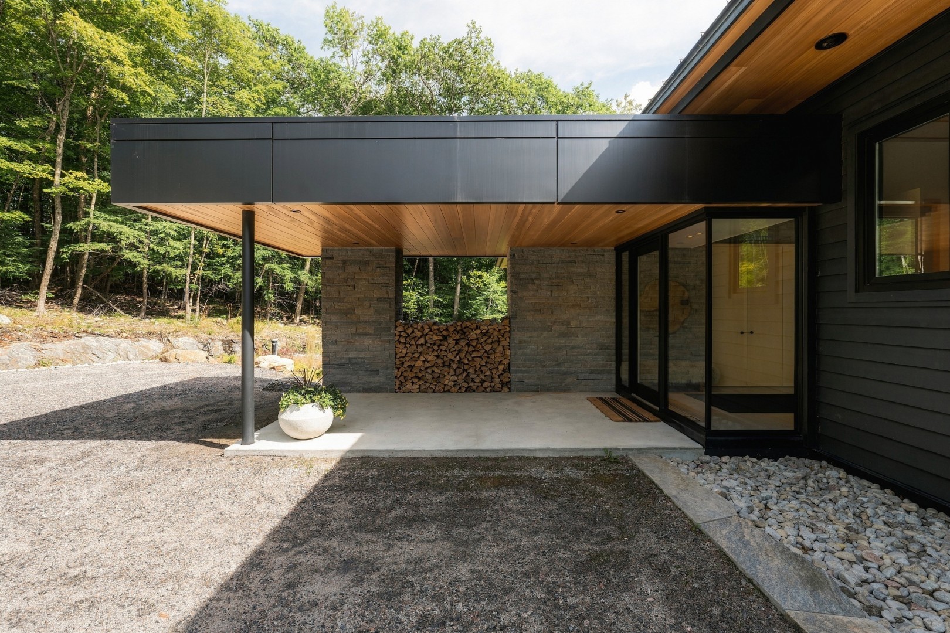
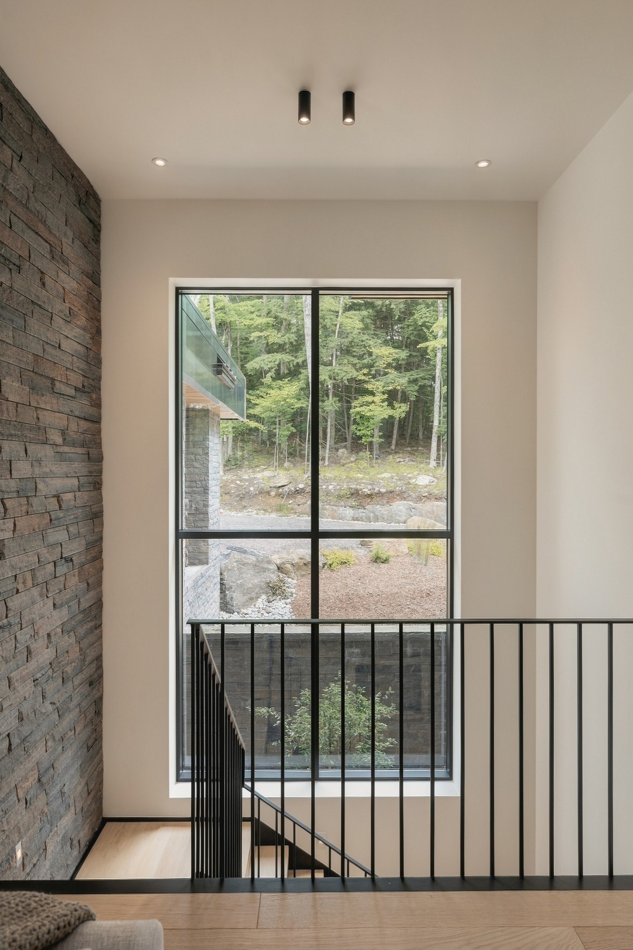
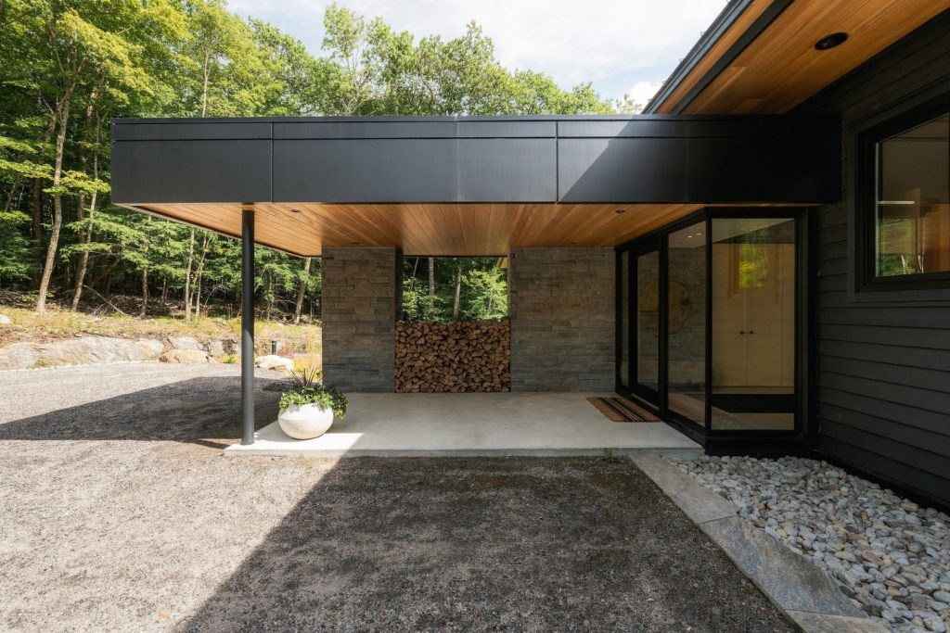
The lot runs long and narrow from left to right, and you enter it from the side rather than the end. So the entry roof extends out to meet you, and a stone wall — firewood storage on its back face — runs alongside to pull you toward the door. The covered entry holds you at eight feet; step through and the ceiling opens to twelve.
§ 06 · Gallery
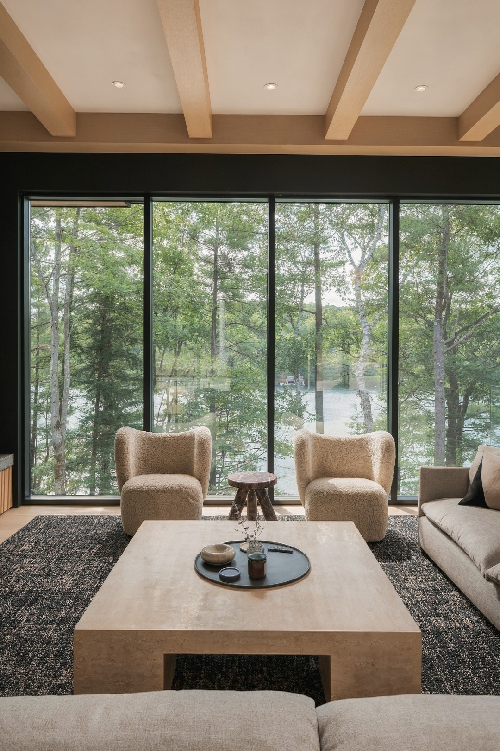
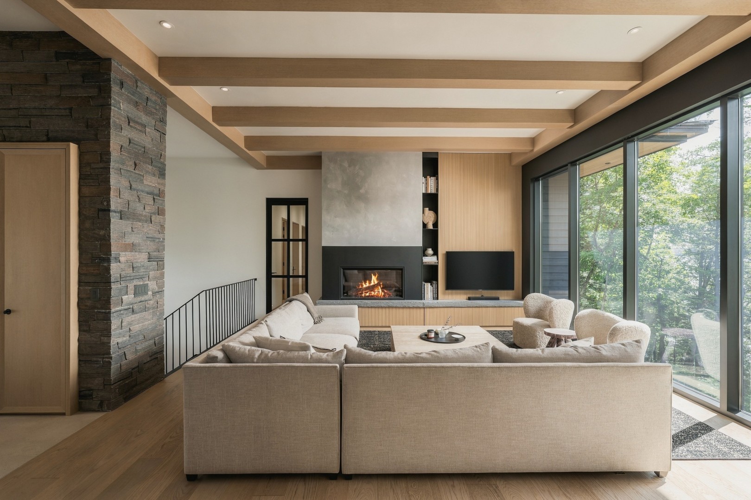
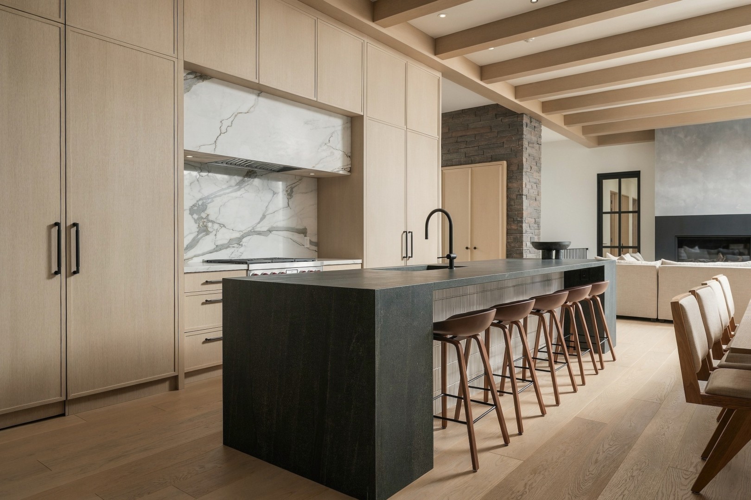
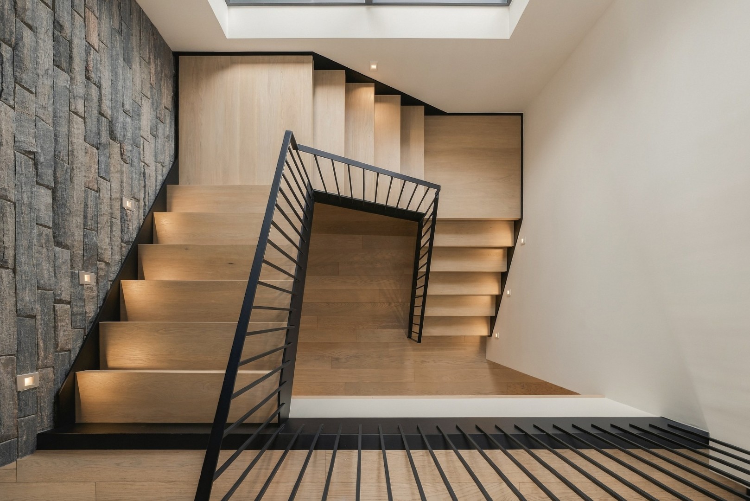
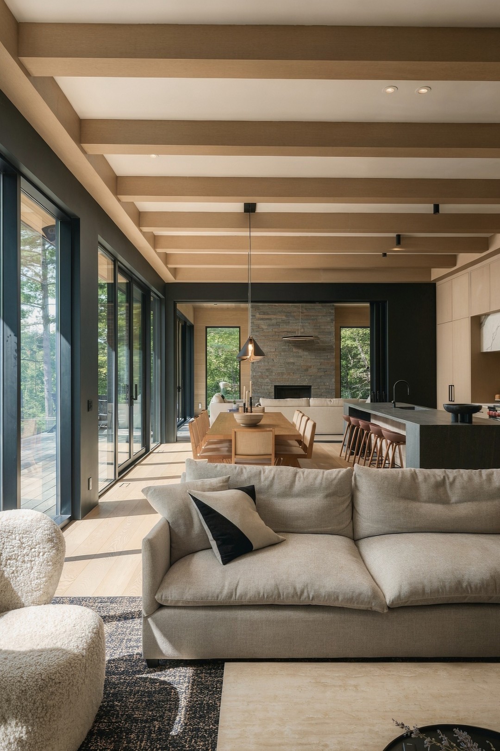
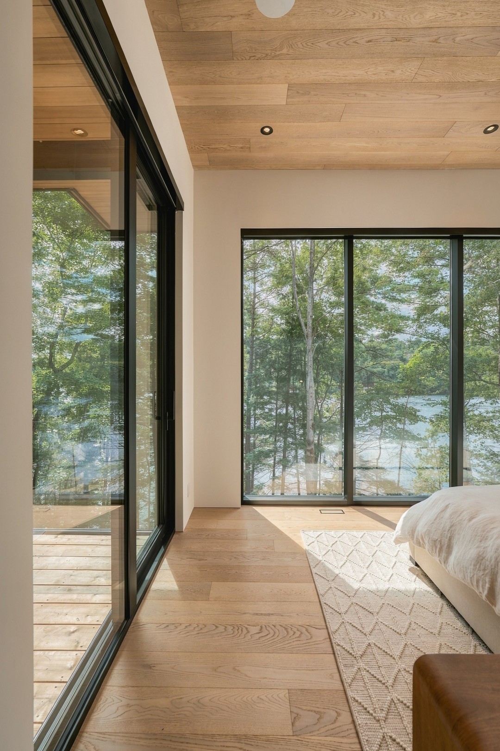
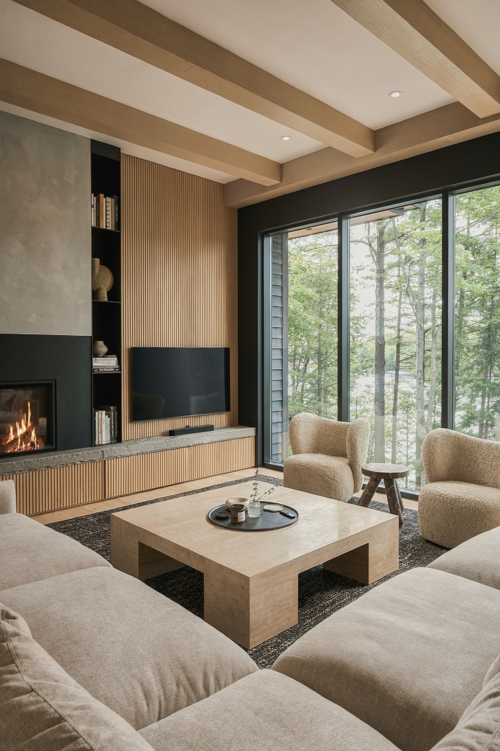
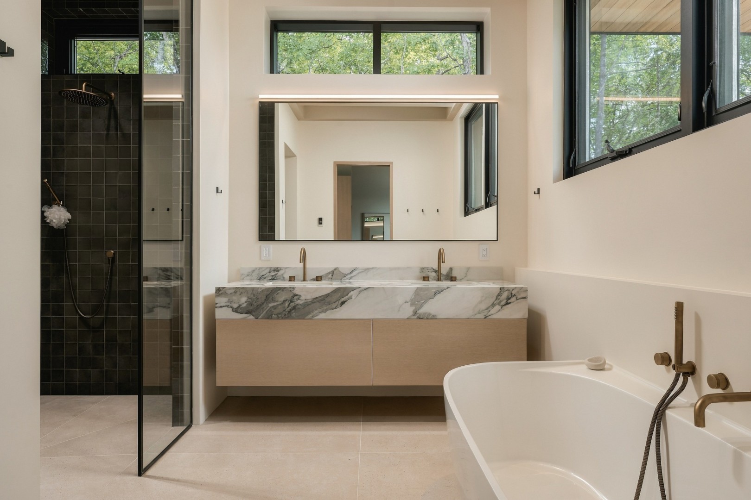
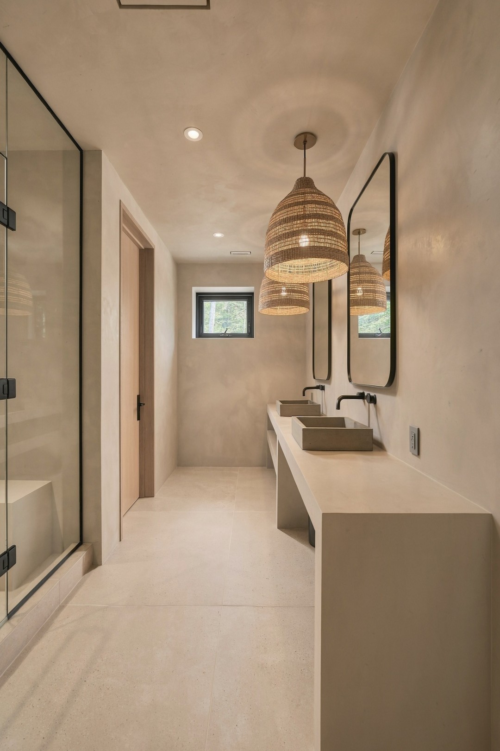
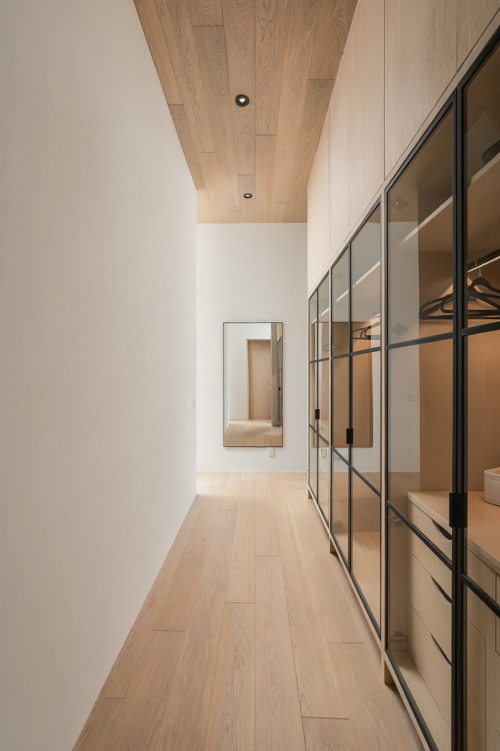
The Cottage Six thousand square feet, held quiet.
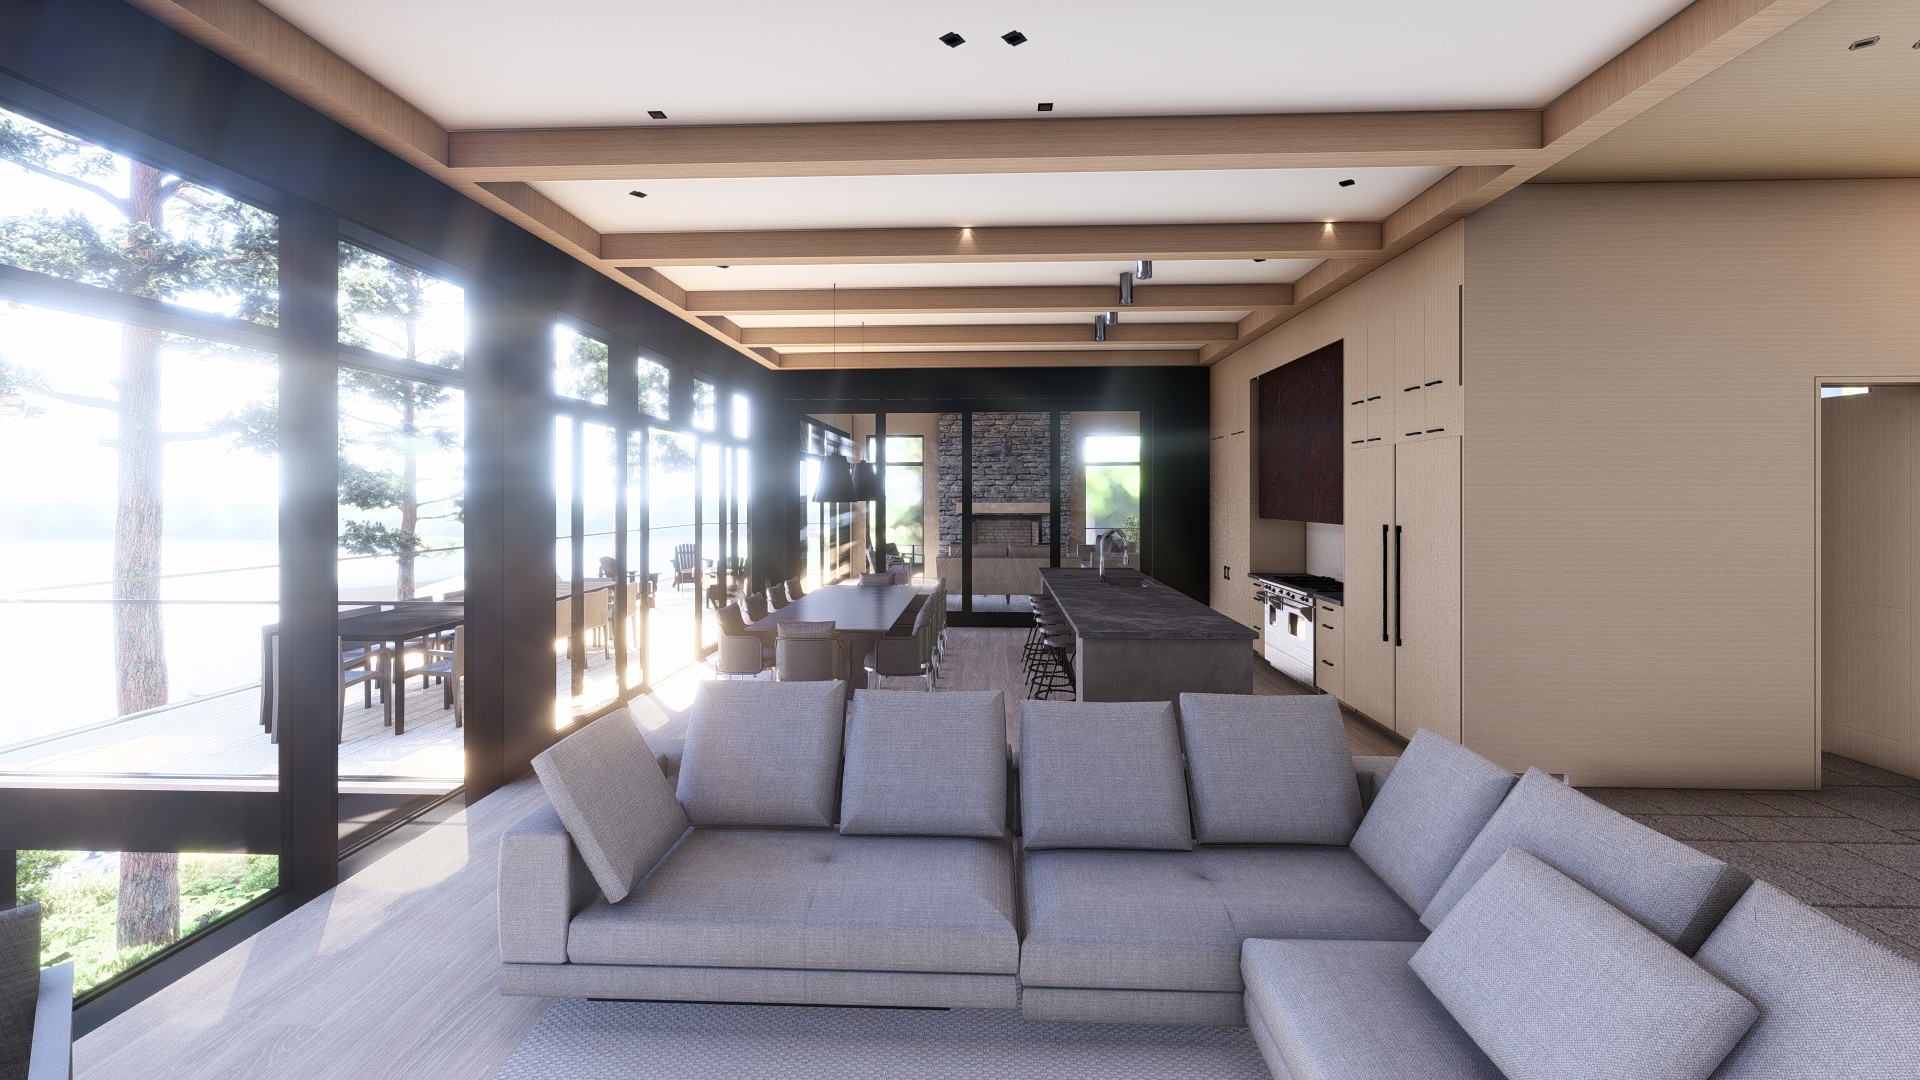
Five bedrooms, a Muskoka room, basement recreation room, and a deck wide enough for the whole weekend.
Built by Vertex Custom Carpentry, completed 2024.