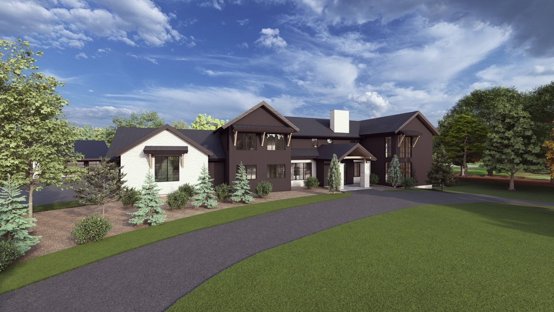
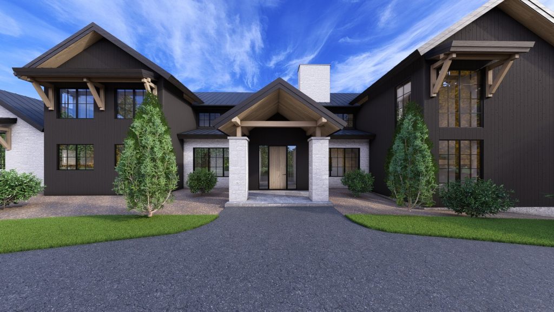
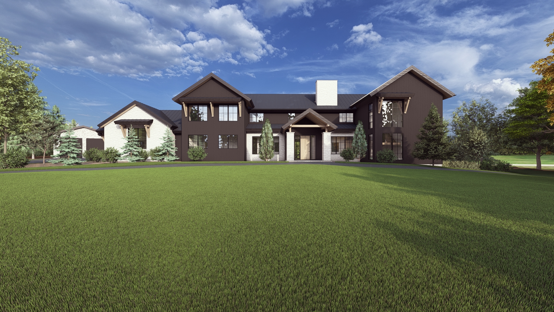
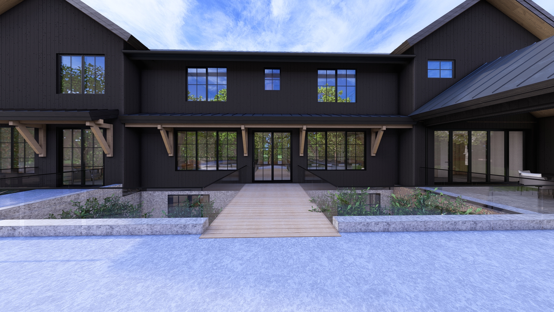
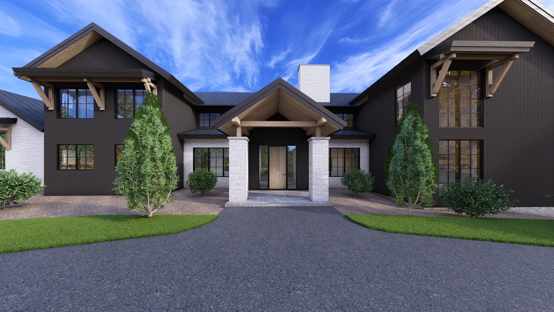
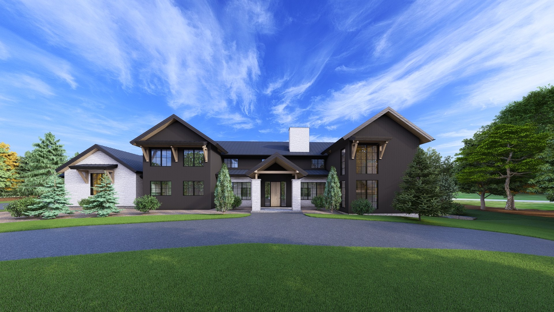
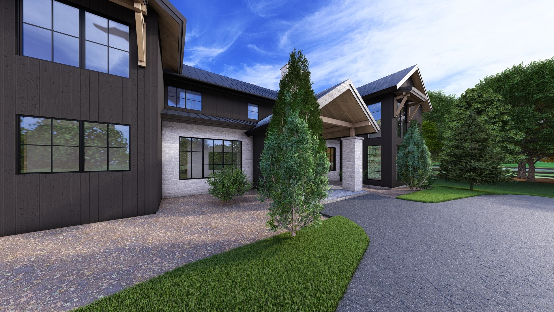
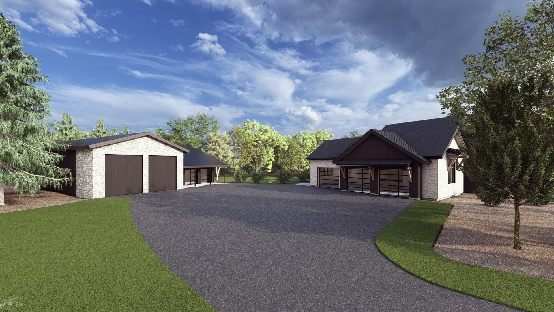
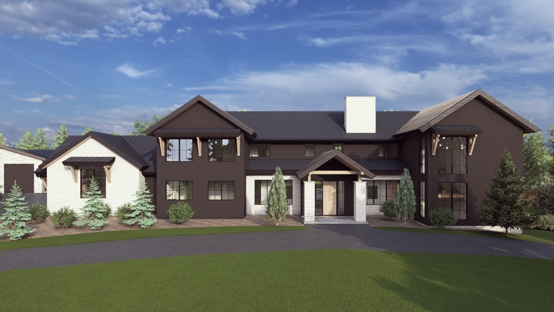
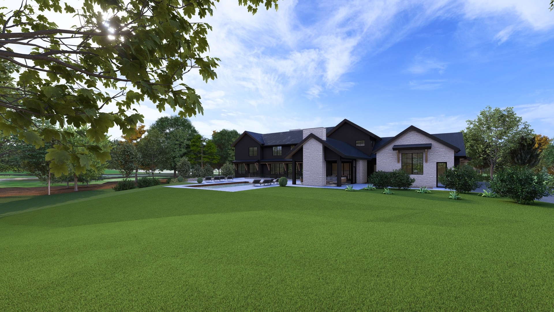
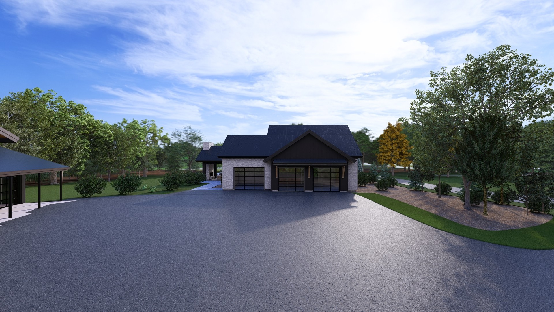
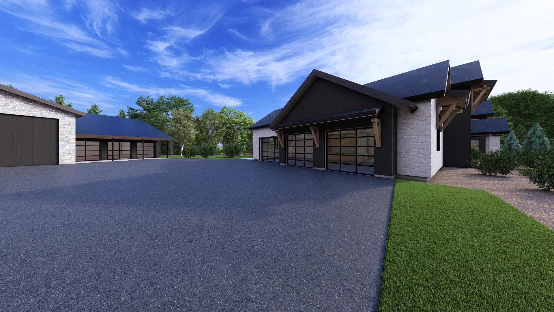

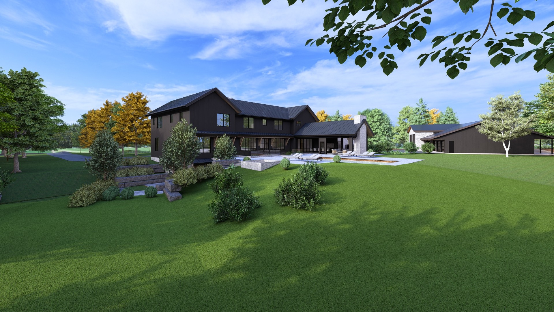
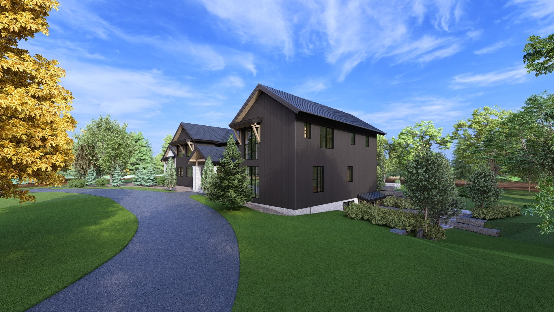
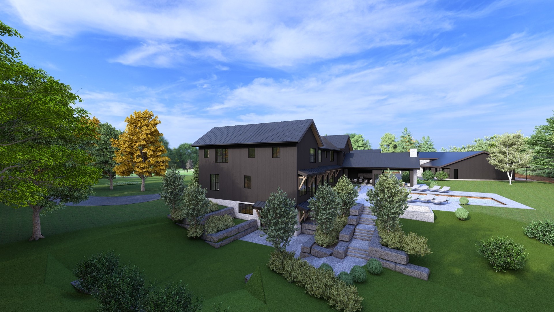
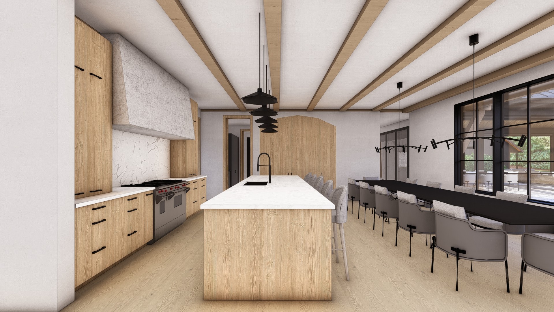
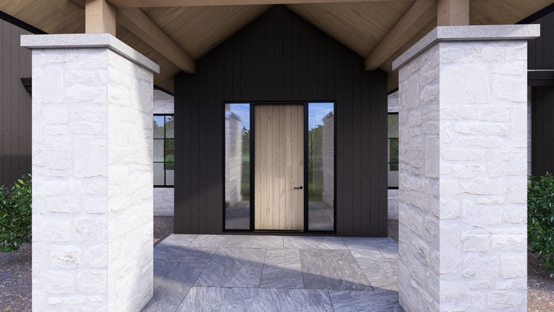
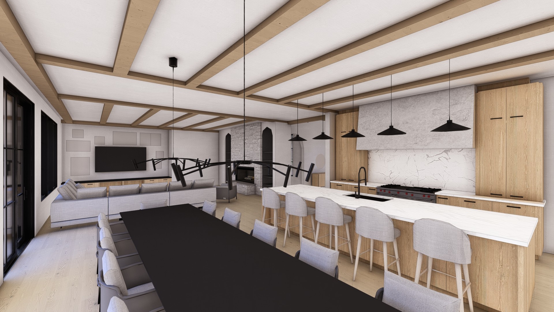
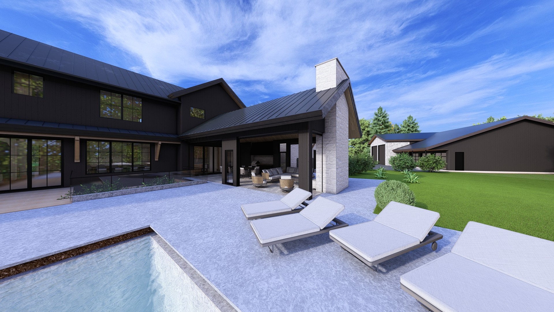
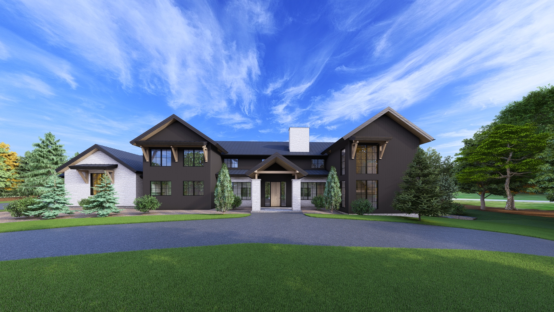
This area is known for its farms — equestrian, racing, the whole world of it — and the clients wanted to blend in while still doing something modern. So we took a barn form and ran our version of it: timber brackets, shed roofs for character, and stone accents carried through. The big departure from a traditional barn is the glass. A real barn wouldn’t have this much, and that’s exactly the line we wanted to walk.
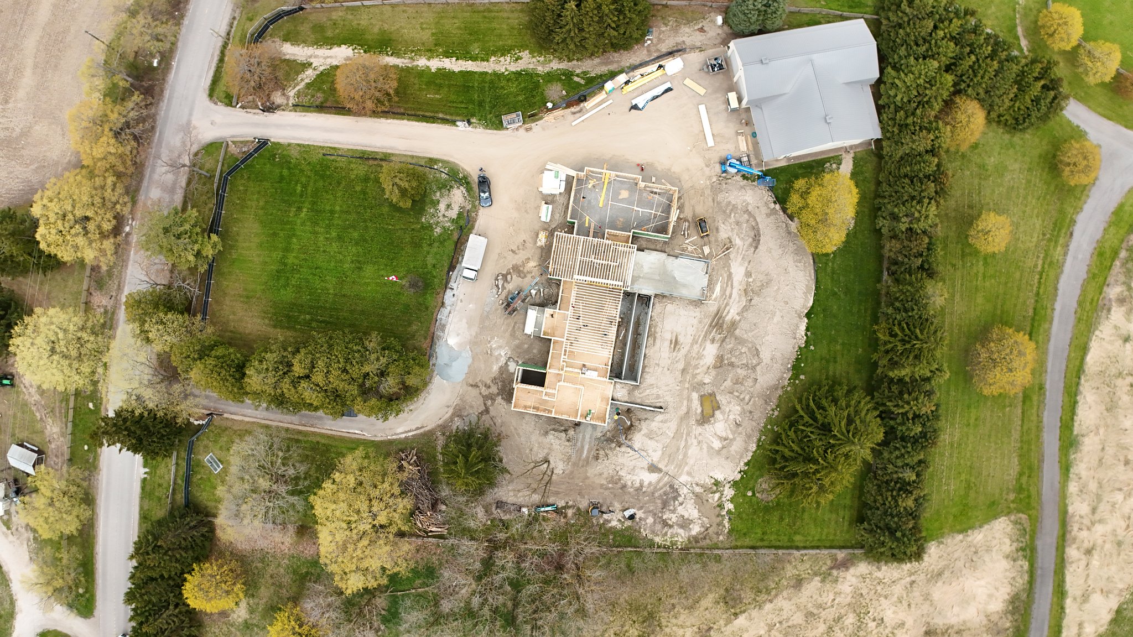
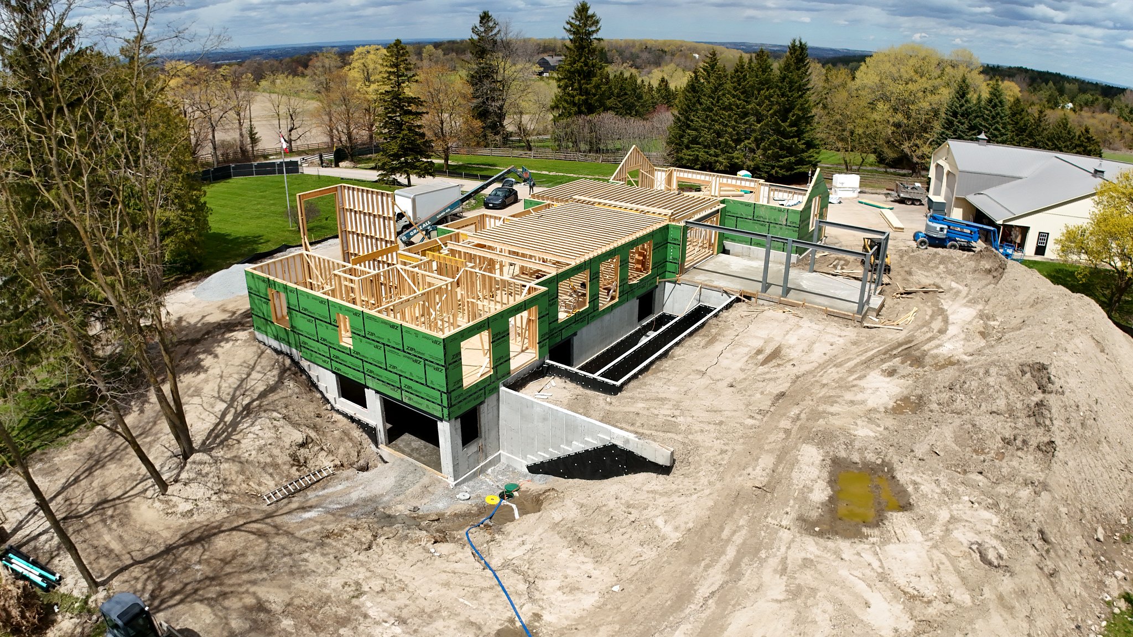
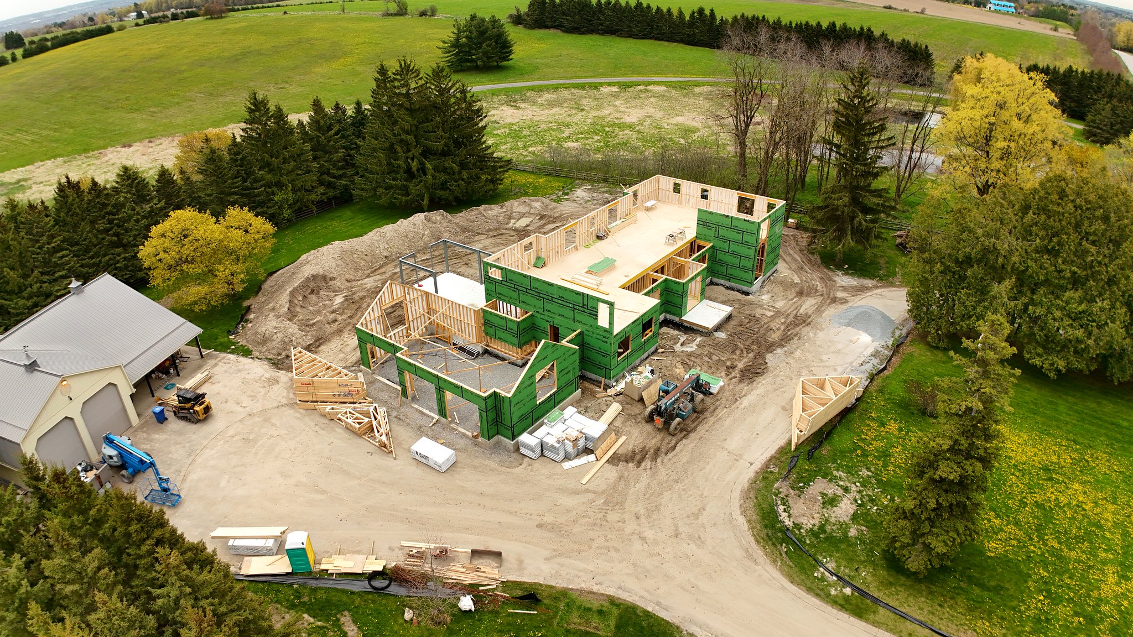
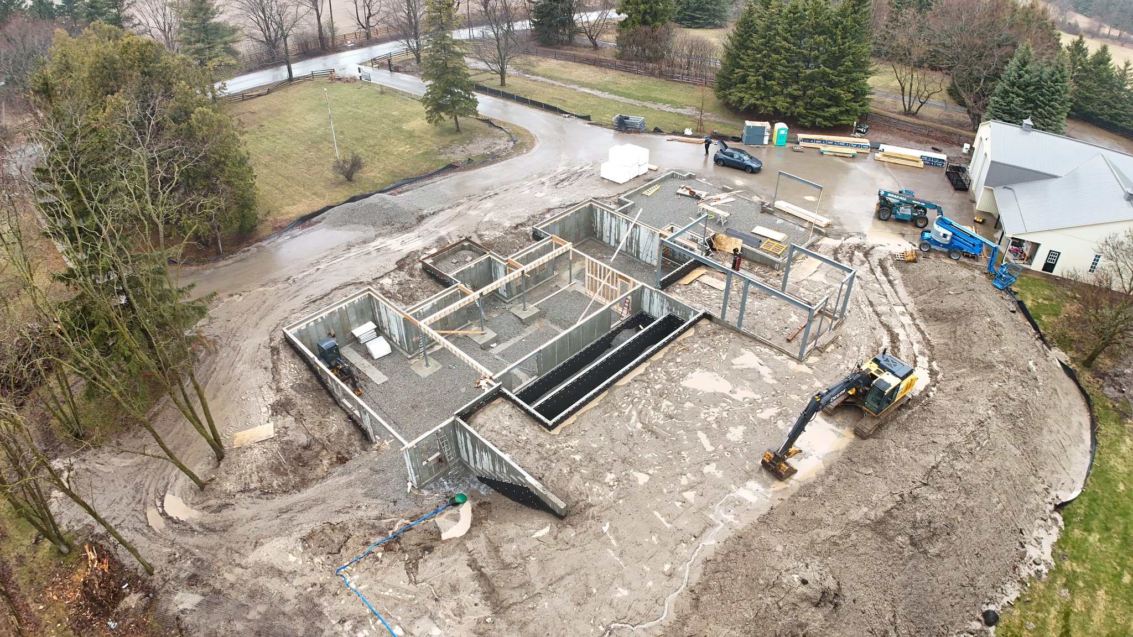
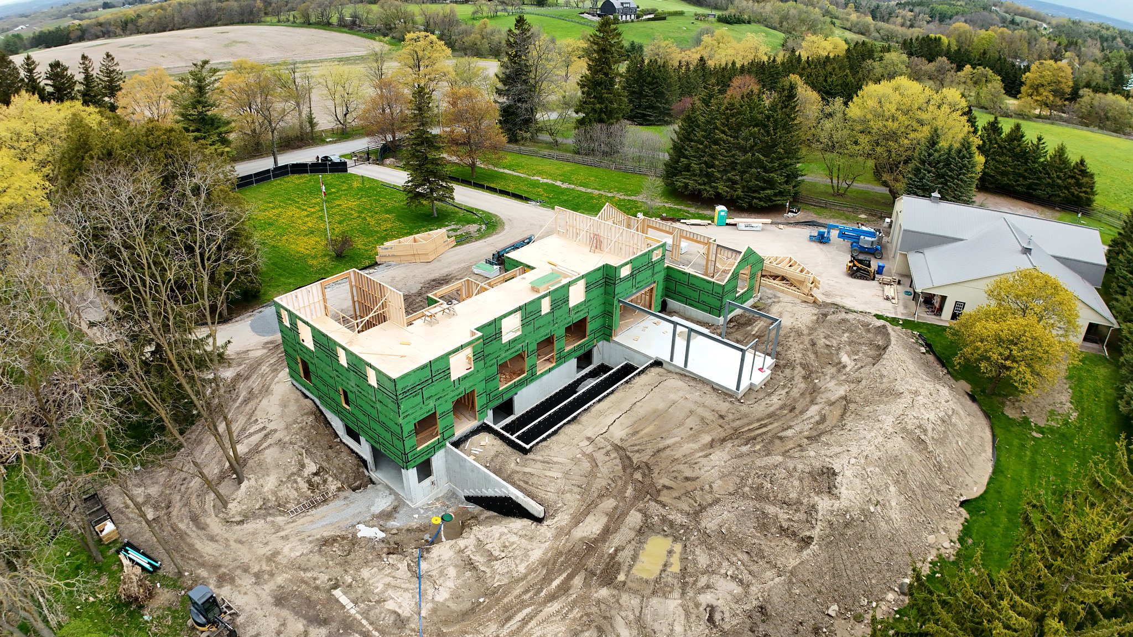
Drone shot during construction
§ 02 — THE PROGRAM
Nine thousand square feet, every room with a reason.
The house runs about 9,500 square feet, and every bedroom has its own ensuite — three kids’ rooms, two guest rooms, plus an optional suite in the basement for live-in help, a cook or a nanny. The basement also holds a rec room with a golf simulator. We added a garage on the side and rotated the doors sideways, both to lift the curb appeal and to screen the existing barn-style garage behind the house.
§ 03 — THE OUTDOOR CONNECTION
A bridge over a light well, one bar for two seasons.
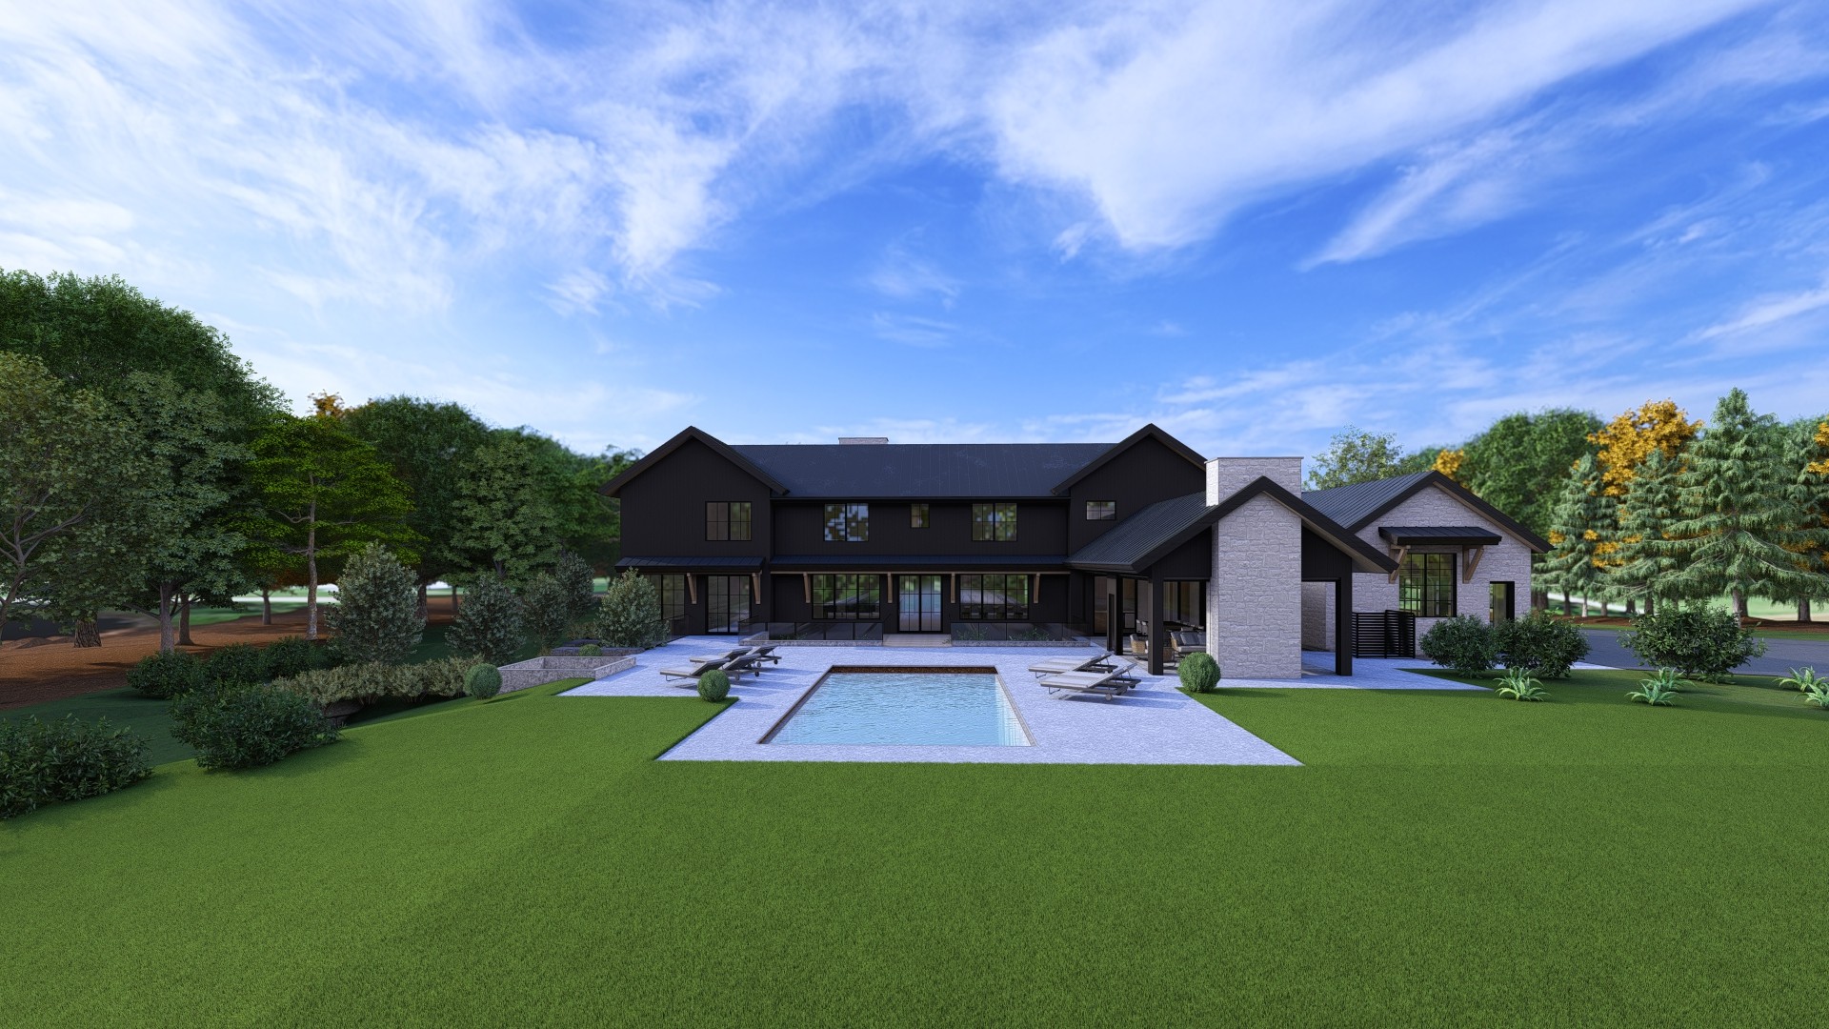
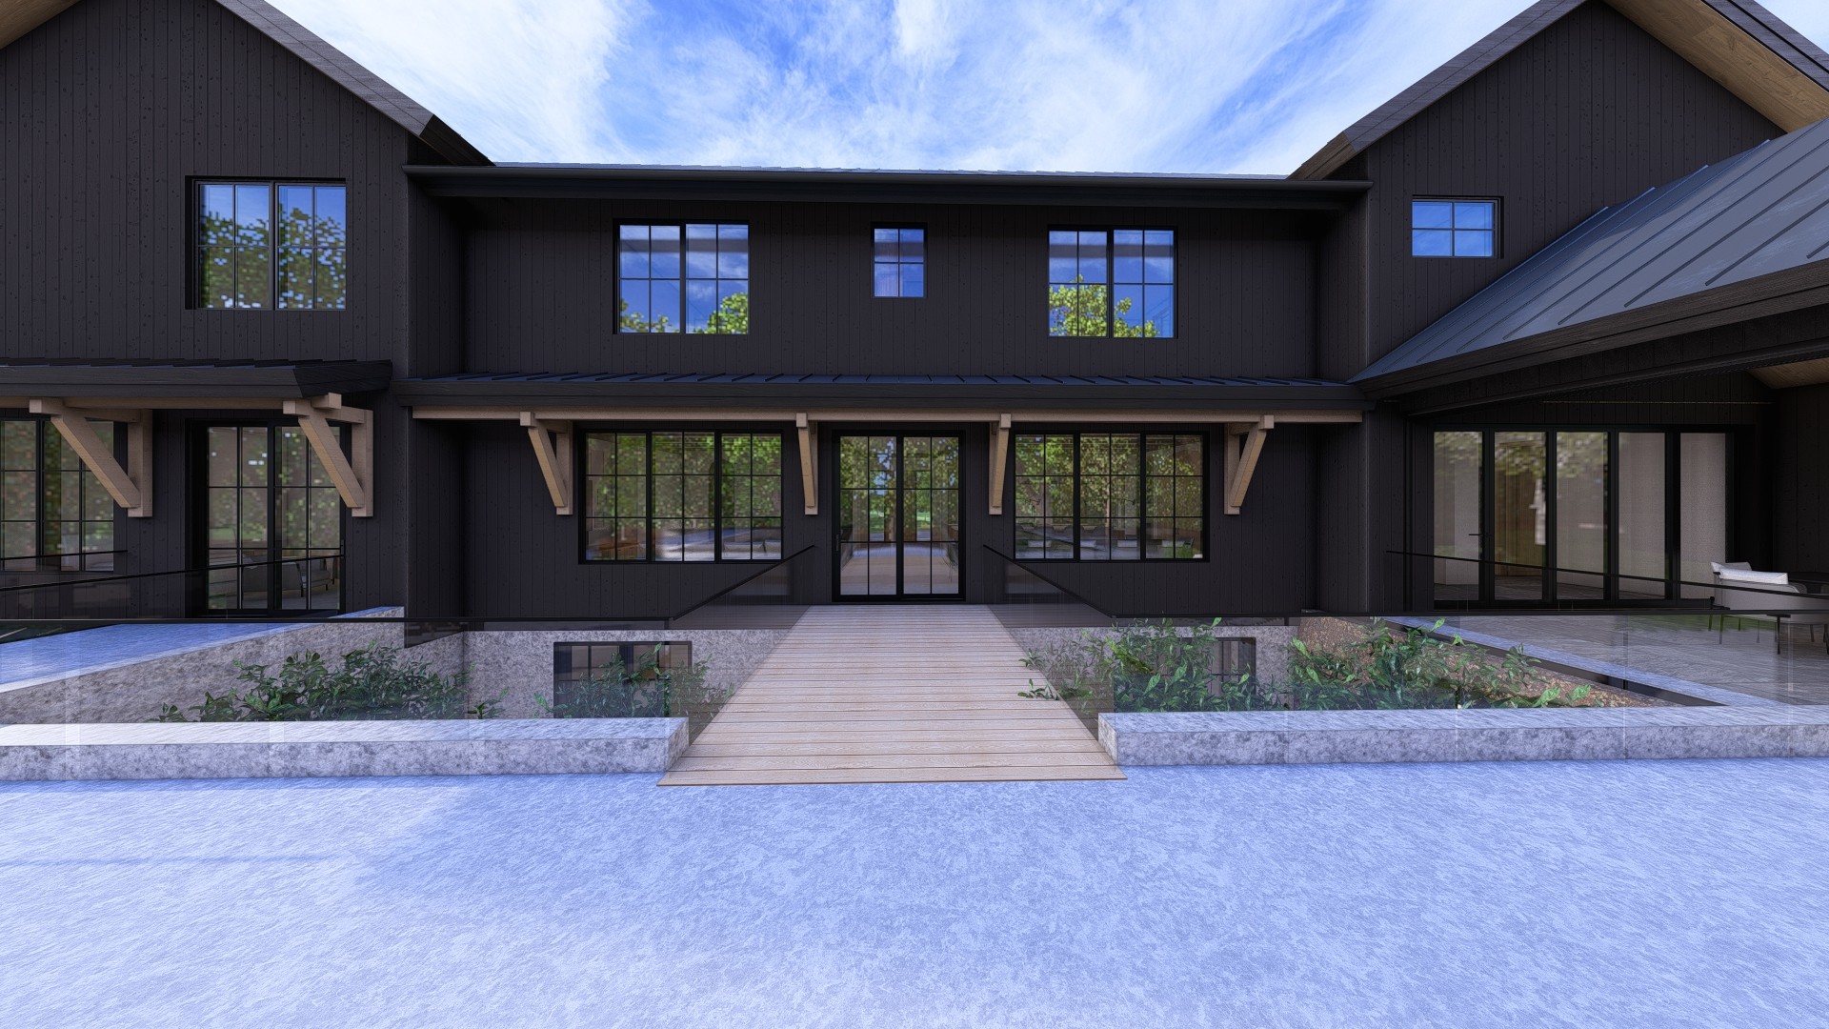
We cut a large light well into the back to bring daylight down to the basement, then ran a bridge from the main living area across it to the pool deck. Beside it sits a screened Muskoka room — barbecue, fireplace, sitting and dining. The smart move is the wet bar: we placed it to serve the dining room inside in winter and the covered patio outside in summer. One bar, two spaces, no duplication. At the far end of the basement we dropped the grade so the rec-room corner gets full-height doors and real daylight — it never feels like a cave.
§ 04 — THE OUTDOOR CONNECTION
A bridge over a light well, one bar for two seasons.
We cut a large light well into the back to bring daylight down to the basement, then ran a bridge from the main living area across it to the pool deck. Beside it sits a screened Muskoka room — barbecue, fireplace, sitting and dining. The smart move is the wet bar: we placed it to serve the dining room inside in winter and the covered patio outside in summer. One bar, two spaces, no duplication. At the far end of the basement we dropped the grade so the rec-room corner gets full-height doors and real daylight — it never feels like a cave.
§ 05 — THE DESIGN STRATEGIES
Big house, built to run efficiently.
At this size, performance isn’t optional. Three moves keep a 9,500-square-foot home tight, comfortable, and full of light.
Stage 01 · The Envelope
Continuous exterior insulation with Zip sheathing wraps the whole building, so the envelope stays tight and the mechanicals do what they do best instead of fighting heat loss and air leakage.
Stage 02 · The Geothermal
An existing geothermal field on the property gets reused. Geothermal rarely pencils out on cost unless you’re effectively the second owner — here the client is, so the reused field heats and cools the house efficiently.
Stage 03 · The Daylight
A back light well and a dropped basement corner pull daylight deep below grade, turning the rec room and lower level into rooms people actually use rather than a cave.
§ 06 -- UNDER CONSTRUCTION
Behind the walls.
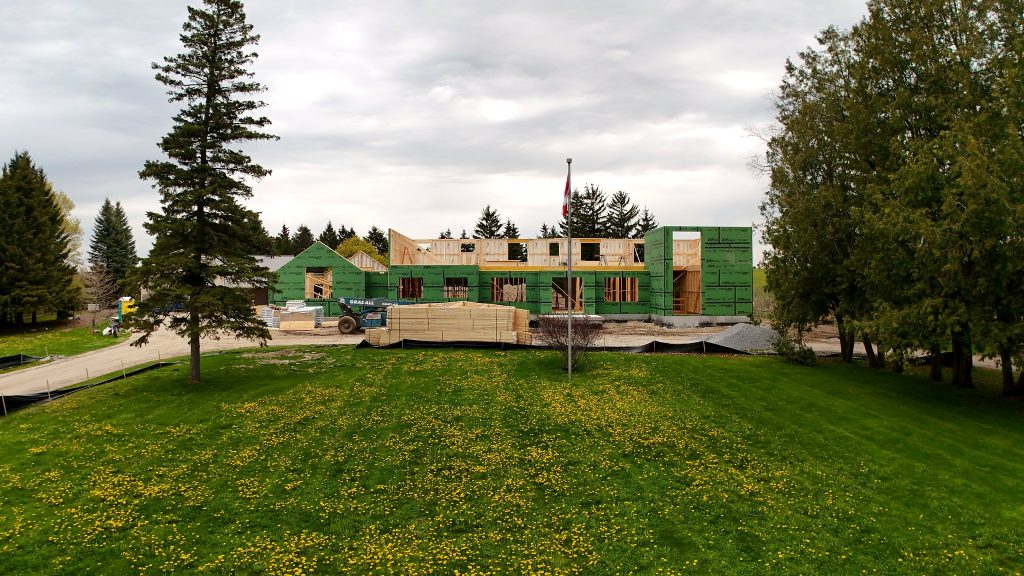
The details that make a 9,500-square-foot house run quietly don’t show up in the finished photos — the continuous Zip envelope, the timber brackets, the structure carrying all that glass. Here’s the barn coming together, before the drywall hides the good parts.
§ 07 -- THE WALKTHROUGH
Walk the barn before it's built.
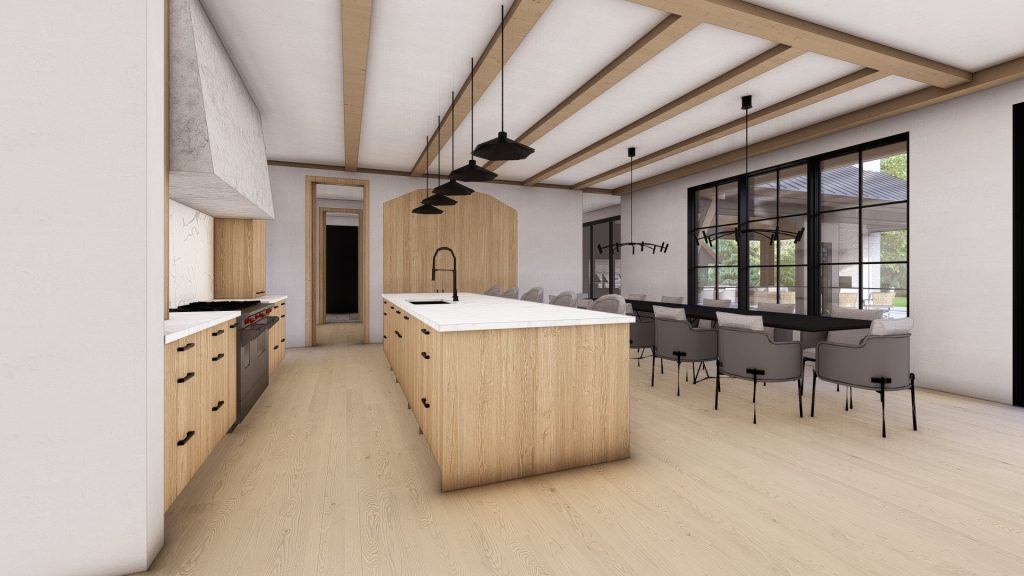
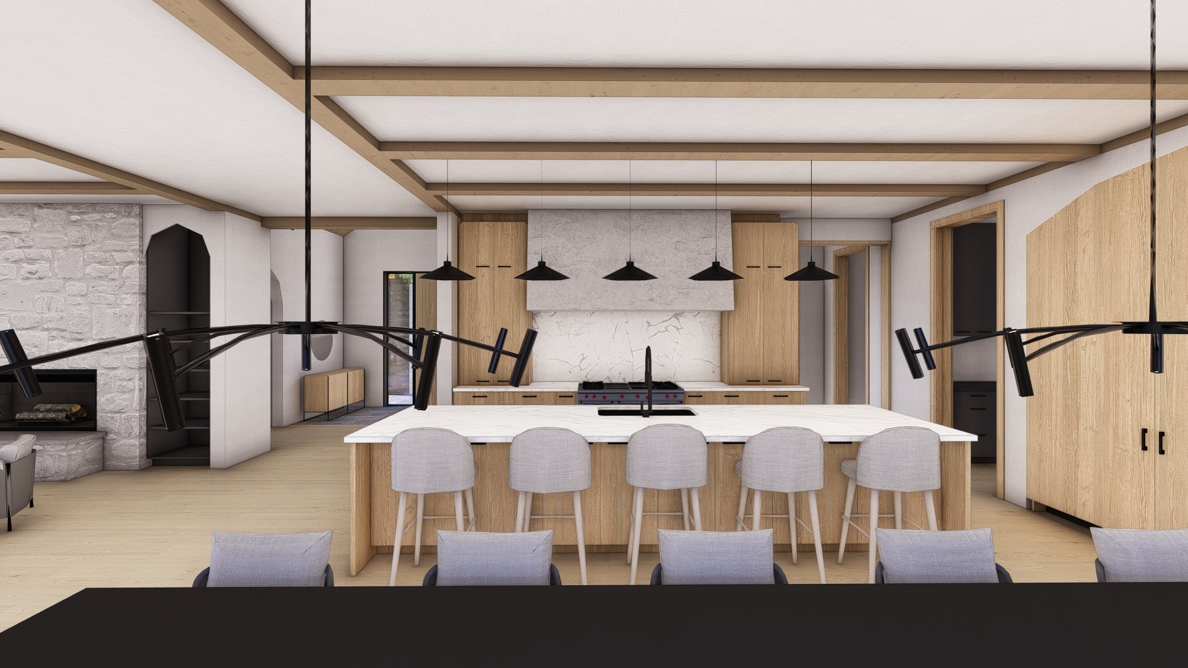
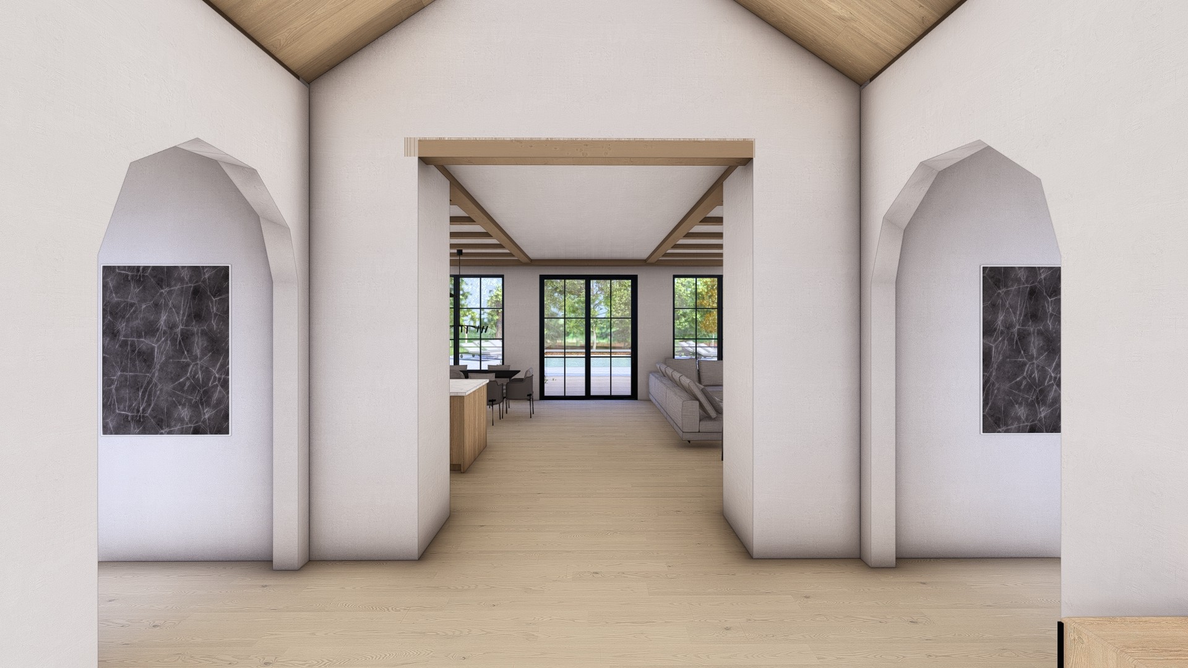
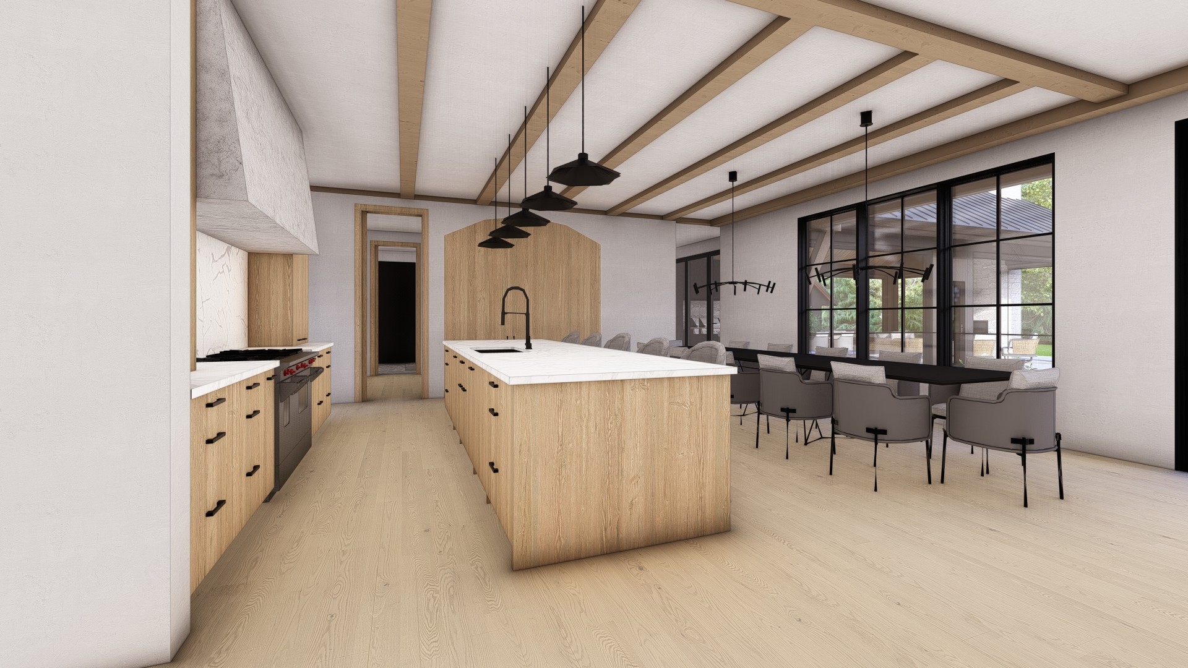
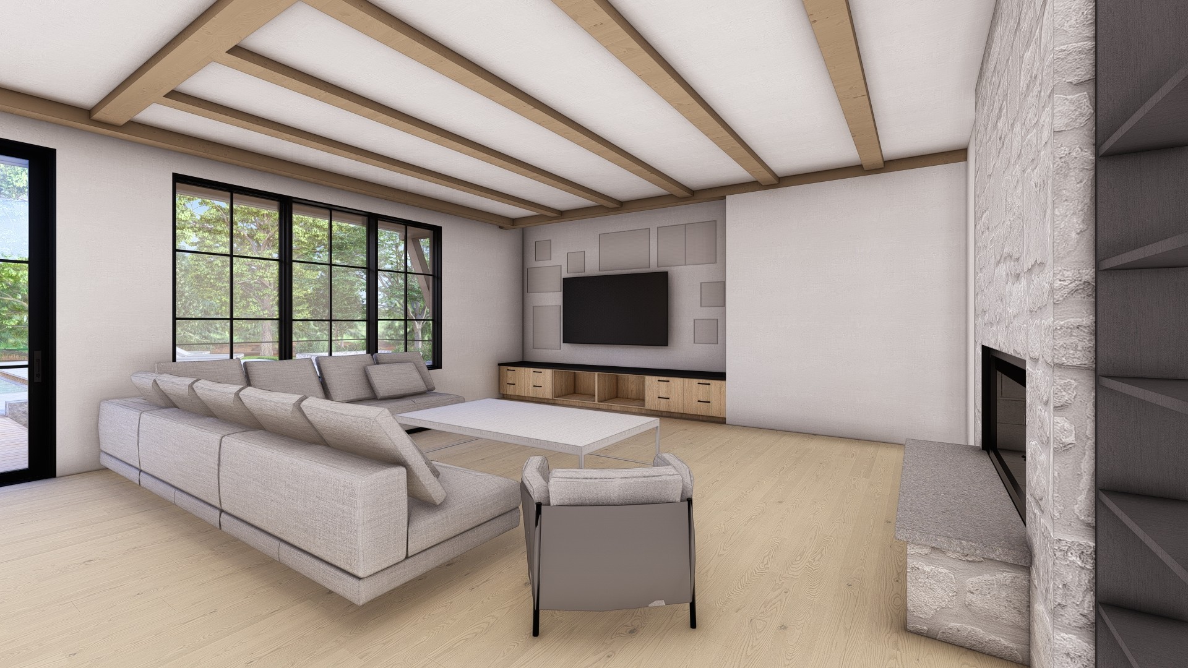
Nine thousand square feet is hard to read on a floor plan, so we built it in 3D. Step through the entry, across the bridge to the pool deck, down into the rec room — the full house, room to room, before a single wall goes up.
§ 08 — Inside the Barn
King Mountain Barn
The full build — the timber-bracketed barn form, the glass that sets it apart, the bridge to the pool deck, and the Muskoka room where summer lives.