§ 01 — THE MISSION
Design Healthier Homes. True to Materials. Simplify Lives.
That’s our mission statement — and we mean all three parts. Design is not static. We are continually learning what this means and how to apply it to each project. The three principles aren’t a checklist. They’re a lens we bring to every decision, from site orientation to material selection to how a floor plan flows.
This document breaks down what each one means in practice.
§ 02 — HEALTH
Healthier Homes Start With the Envelope
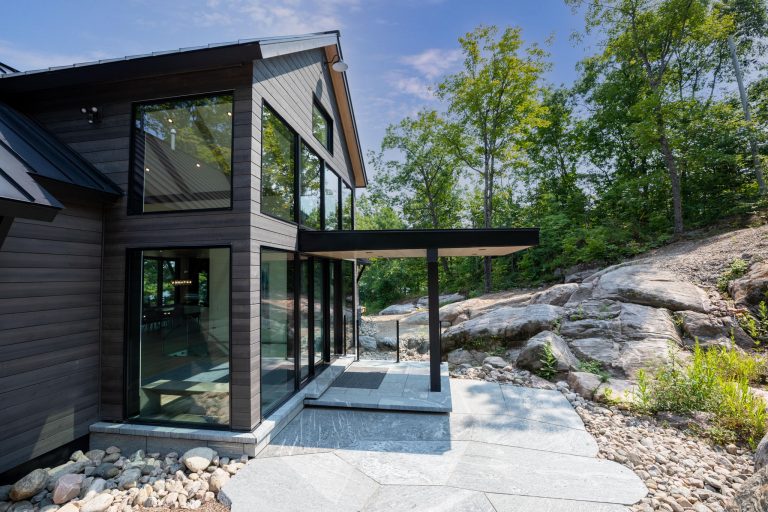
Healthier homes begin with orientation. Ideally, a building faces south-southwest to take advantage of natural light and passive solar heat gain in the winter. When the site faces north — often because of views — north-facing windows provide excellent glare-free light. Stairwells become an opportunity to pull natural light through the building from top to bottom.
Ventilation is non-negotiable. Operable windows and stack effect handle warm months. An ERV or HRV handles winter air circulation without energy loss. Materials selection is the other critical factor — low or zero-VOC finishes, wherever possible, improve interior air quality for the life of the building.
§ 03 — MATERIALS
True to What Things Are
True to materials is an understanding of the elements used and their impact on the environment. Wood has inherent warmth. Plywood — high quality, exposed fasteners — is becoming a serious interior finish, and rightly so. Wood ceilings add contrast and texture. On the floor, granite tile gives you the feel of natural stone with the durability of tile.
The choices are endless. What matters is that the materials are honest — that they’re doing what they’re supposed to do and not pretending to be something else. We discuss material palettes early, because the decisions made at the start compound through every phase of the project.
§ 04 — SIMPLIFICATION
Simplifying the Build and the Life Inside It
We simplify lives at two levels. First, the build itself. Our preferred structural approach uses Triforce Open Web Joists — these make it significantly easier for trades to run pipe, electrical wire, AV wire, and ducts without cutting through structure. Fewer cuts, less labour, less aggravation, lower cost.
Second, the occupants’ lives. Simplification starts in schematic design, when we look at the program — the spaces you want — and understand how you actually use them. A floor plan that reflects your lifestyle isn’t a coincidence. It’s what happens when the research is done properly before a single line is drawn.
§ 05 — THE THROUGH-LINE
Design Is Not Static
We created this mission to communicate why we do what we do. But we didn’t create it to be fixed. We’re continually learning what health, material honesty, and simplification mean as building science improves, as our clients’ lives change, and as we take on more complex projects.
What doesn’t change is the commitment. Every project we take on is an opportunity to do all three better than we did on the last one.